Get Full Government Meeting Transcripts, Videos, & Alerts Forever!
Get email alerts on the Land Use topic
No spam. Unsubscribe anytime.
Planning commission continues review of St. Mary's Marketplace concept plan after traffic, setback and relocation questions
Summary
The St. Mary's County Planning Commission continued consideration of a concept site plan for a 121,242-square-foot retail center called St. Mary’s Marketplace after extended discussion about traffic impacts at the Route 235/Route 4 corridor, requested variances for setbacks and buffers, and a relocation plan for an on‑site trailer park.
The St. Mary's County Planning Commission on Sept. 8 continued consideration of a concept site plan for St. Mary's Marketplace, a proposed 121,242-square-foot retail shopping center at the Route 235/Route 4 corridor in Lexington Park.
Staff told the commission the concept plan is designed to meet the county zoning and comprehensive plan standards but requires additional approvals and conditions before final site-plan sign-off. Bob Bowles, Department of Land Use and Growth Management staff, summarized outstanding items: “There are a few outstanding issues, that have to be, addressed before they can get their final approval,” and said final findings on adequate public facilities will be made by the planning director and that the applicant needs right-of-way approvals from the Board of County Commissioners and variances from the Board of Appeals.
Why it matters: commissioners and staff spent most of the meeting on traffic and access questions at one of the county's busiest intersections — Maryland Route 235 and Maryland Route 4 — and on conditions tied to variances that would reduce setback and buffer widths along Route 4. The commission also pressed the developer for specifics on the required right-of-way dedications, the schedule for removal of existing commercial structures and the posted lease for an on-site tenant in the trailer park.
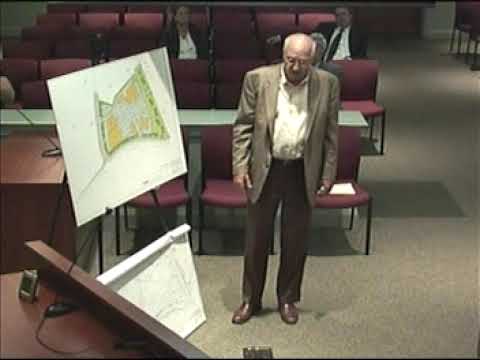
Developer John Norris of Norris and Detter, representing the applicant, said the site is about 14 acres and described planned changes: a single primary entrance on Route 235, consolidation of several existing curb cuts, construction of FDR Boulevard with a signalized intersection at 235, and a perimeter streetscape intended to present a “gateway” appearance to the county. Norris said some land along Route 235 would be deeded to state or county transportation authorities, adding, “The whole title to the strip of land… at no cost.” He also described a lease exception for the tenant Pearl Vision, which he said would remain until the lease expires on about Jan. 1, 2013.
Commissioners repeatedly questioned how the project’s proposed entrances and lane geometry would interact with planned and background traffic (including nearby Wildwood and Oak Crest developments). Planning Commission member Shelby Guazzo asked whether State Highway calculations had factored in Oak Crest and other background projects; Peggy Lewis of the county’s Department of Public Works said the traffic report’s Exhibit 5 included Oak Crest and other background projects and reported that the proposed improvements reduced the morning peak critical lane volume at the FDR/Route 4 location from 1,589 (level E) to 1,442 (level D). Lewis also noted the PM peak remained higher in the study but that the project’s mitigation and roadway dedications were part of the analysis.
Commissioners pressed the applicant on specific design choices: the proximity of a proposed entrance to the 235/4 intersection (about 600 feet from the intersection); whether the Walgreens anchor required a separate access; SMECO’s special truck/substation access needs; and whether the project could be required to move or reconstruct access lanes later if future state interchange geometry changed. Norris said the design team and the applicant have agreed the developer would relocate access or build service lanes if State Highway redesigns the interchange in the future and that the applicant would bear the cost of such changes if needed.
Commissioners also asked about a required variances package. Norris said the applicant seeks relief to move a building setback from 50 feet to 31.6 feet and to reduce a 75-foot buffer yard to 30 feet with a six-foot fence. Norris and the applicant’s landscape consultant presented a planting and fence strategy intended to achieve screening and a “gateway” streetscape; planning staff and commissioners said any variance should require an enforceable planting/maintenance agreement.
The commission also reviewed a relocation plan for an on-site trailer park. Norris said the park contains 19 units, one of which is owner-occupied; Maryland law requires a relocation plan for conversions. He described outreach to the county housing authority and a plan to offer relocation assistance, noting moving an older single-wide mobile home can cost in the $10,000–$12,000 range.
Decision and next steps: after extended discussion and requests for additional documentation from State Highway (a letter from the district engineer), the planning commission voted to continue the concept plan. Planning Commission member Shelby Guazzo moved to continue; the motion was seconded and carried by voice vote. The commission asked staff and the applicant to return with clearer documentation of State Highway geometric improvements and a copy of a referenced Markowski letter, as well as detailed exhibits on the FDR Boulevard alignment, traffic geometry, proposed deeded right-of-way, and the more detailed trailer‑park relocation plan. No final approvals or variances were granted at the meeting.
Several items flagged for follow up included: the applicant’s Board of Appeals variances application, Board of County Commissioners right-of-way approvals, a refined traffic study exhibit package for commissioners to review, and a documented maintenance/planting agreement for any reduced buffer yard.
The commission’s continuation preserves the record for future action; staff said final findings on adequate public facilities and the remaining technical reviews will be completed prior to any final site-plan approval.