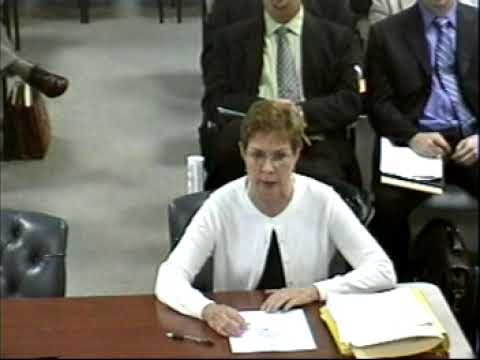
Planning Commission approves changes to accessory dwelling unit rules, adds owner‑occupancy requirement
Summary
St. Mary's County Planning Commission on May 27, 2008, voted to adopt a text amendment to the county zoning ordinance revising the definition and standards for accessory dwelling units, including a new owner‑occupancy requirement and an increase in maximum unit size from 30% to 40%.
St. Mary's County Planning Commission members voted May 27 to approve a text amendment to the county zoning ordinance that revises the rules for accessory dwelling units, including a requirement that at least one of the units on a lot be owner occupied.
The amendment, which revises language in Chapter 50 (use classification, section 50.4), Chapter 51 (use regulations, section 51.3.105), and Chapter 90 (definitions), also allows accessory units in existing basements where applicable building codes are met, changes the definition to refer to an “accessory apartment” or “second/secondary dwelling unit,” and raises the maximum gross floor area for an accessory apartment from 30% to 40% of the principal dwelling.
Why it matters: The change alters where and how homeowners in St. Mary's County can legally add accessory units, and it establishes an owner‑occupancy safeguard the commission said is intended to ensure units remain accessory to single‑family homes rather than converting lots into rental duplexes.
Planning staff said the commission considered multiple drafts over several hearings and a May 5 work session that included two commissioners (identified in the public record as Mr. Prines and Mr. James). Planning staff also said the owner‑occupancy requirement language was modeled in part on Calvert County regulations, and that administrative flexibility could be granted for owners (for example, military personnel) who must be absent for extended periods with the planning director’s approval.
Commission discussion focused on several operational details that were incorporated into the adopted amendment: a clarification that an accessory entrance must be secondary to the principal entrance and be less visible from the street (with an exception for corner lots), explicit allowance for existing basements to be used as accessory units provided building codes are met, and the increase in maximum accessory unit size to 40% of the principal dwelling’s gross floor area.
A motion to approve the resolution capturing the commission’s prior hearings and work session language was moved by Ms. McNeil and seconded by Mr. Evans. The chairman called the voice vote; members answered “Aye,” and the motion carried.
The text amendment will be processed as a county zoning ordinance change and the commission authorized the chairman to sign the resolution moving the amendment forward to the next step in the county’s adoption process.
AI generated
The text on this page is AI generated. Summaries, highlights, analysis, and video transcripts are all produced from the original source material.
AI can make mistakes, so if you spot one, and we will fix it for everyone.
Note: the source content is unaltered by us. Any content source we link to, be it a video, an audio recording, or a document, is presented exactly as its publisher released it. That publisher is usually a government body, sometimes an individual official or another organisation.