Get Full Government Meeting Transcripts, Videos, & Alerts Forever!
Get email alerts on the Site Plan Office Lexington Park topic
No spam. Unsubscribe anytime.
Planning Commission grants concept approval for Flower of the Forest office building in Lexington Park
Summary
The commission granted concept approval for a proposed office building on Lot 3, Flower of the Forest (CCSP‑05‑13200033) in the Lexington Park Development District; staff noted adequate facilities can be provided pending final engineering and stormwater redesign.
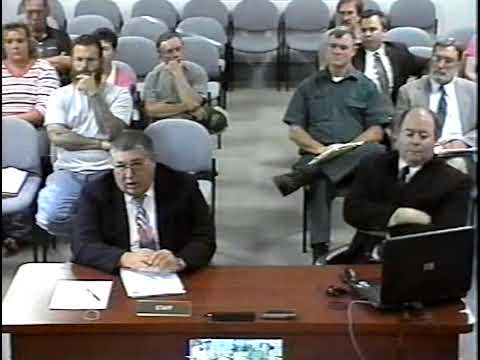
On July 28, 2008, the St. Mary's County Planning Commission granted concept approval to the Flower of the Forest concept site plan (CCSP‑05‑13200033, Lot 3) for office development in the Lexington Park Development District, subject to final engineering and demonstration of adequate public facilities before final site plan approval.
Department of Land Use and Growth Management staff told commissioners the concept plan complies with the comprehensive plan and zoning‑district standards and that a planning director finding on adequate public facilities will be required before final approval. "For the purposes [of] approval of the concept plan, staff has not identified any issues that would prevent a favorable determination that adequate facilities are or could be made to be available for this project," David Berry said.
The concept review covered site layout, sketch elevations and conformity with county design objectives. The applicant's agent said utilities and much of the infrastructure are in place: "The building is approximately 20,000 square feet in size and will be located on Lot Number 3," Jerry Nuckelby told the commission, while the staff presentation described the planned building as an 18,380‑square‑foot office for the concept submission.
Nuckelby also said the site and access were previously engineered for the larger development: Bradley Boulevard and the associated water, sewer and storm drains were constructed and turned over to the county; a stormwater pond serving the project is being redesigned to meet updated stormwater requirements. Berry noted Chapter 70 engineering requirements and said final site plan approval will be withheld until those standards are satisfied.
Commissioner Thompson moved to approve the concept site plan, noting the plan meets the objectives of Section 60.5.3 of the zoning ordinance; Commissioner Evans seconded the motion and the commission approved the concept without recorded objection. The staff memo also reminded the commission that final site plan approvals expire if building permits are not obtained within one year, with one one‑year extension possible at the planning director's discretion.
Next steps for the applicant include completing engineering and stormwater redesign to meet Chapter 70 standards, obtaining the director's adequate‑facilities finding, and pursuing final site plan approval and building permits.