Get Full Government Meeting Transcripts, Videos, & Alerts Forever!
Get email alerts on the Jordans Office Traffic Notice topic
No spam. Unsubscribe anytime.
Neighbors raise notice and traffic concerns as commission approves Jordan's Office Building concept plan
Summary
Commissioners approved a concept site plan for Jordan's Office Building on Jan. 8, 2007, after neighbors objected that the proposed commercial use differed from the residential concept they had previously reviewed; Public Works said several intersections would operate at LOS E/F and recommended mitigation and right‑of‑way dedication.
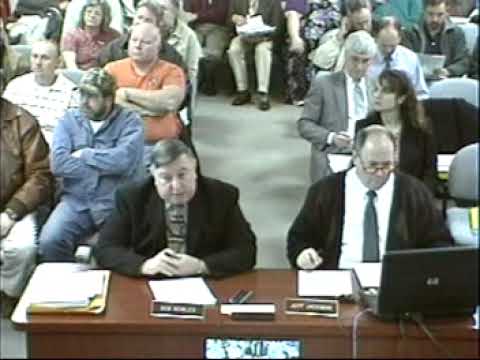
The Planning Commission approved a concept site plan for Jordan's Office Building (two office buildings totaling 44,584 square feet) on Jan. 8, 2007, after staff summaries and a public discussion that highlighted questions about notice to neighboring owners and traffic impacts on Maryland 235.
Neighbors said they expected a residential subdivision during the water‑and‑sewer amendment process and that the commercial concept now proposed was a material change from plans they had reviewed earlier. Pat McGonigal, post commander of the adjacent VFW, said members of the post learned of the commercial site plan only recently and raised concerns about the proposed joint driveway and the lack of buffering between the VFW parking and the new commercial parking. "I was here in August of last year, and we were presented the plan with the 15 lots," McGonigal said; he added that the new plan showed the applicant’s parking oriented to join the VFW parking without a buffer.
Public Works and State Highway staff presented findings showing traffic impacts. John Grover of Public Works said traffic‑impact studies for the project indicated studied intersections would operate at level‑of‑service E or F during peak hours. Grover told the commission the department proposed mitigation by contributing toward larger projects that could not be built by a single developer, identifying two relevant improvements: land acquisition for an interchange at the Route 235/4235 area (a large, long‑term project) and the Lawrence Hayden Road extension, which would provide additional local access to the development district. Public Works proposed a fee‑in‑lieu mitigation total of about $175,000 tied to those projects. The State Highway memo indicated geometric improvements for the MD 235 access would be required and that dedication of frontage (shown in staff material as a 25‑foot dedication and a deceleration lane shown at roughly 515 feet in the applicant's exhibit) may be necessary; the applicant confirmed dedication would be required.
Commissioners discussed whether the change from an earlier residential concept required a new public hearing on the water and sewer amendment. County legal and staff advised that the prior amendment of the water and sewer category “runs with the property” and is not necessarily tied to a single concept plan, but commissioners acknowledged adjacent owners had not received notice that the concept had shifted and encouraged the applicant to meet with contiguous property owners prior to final approvals. The commission approved the concept plan, noting the traffic mitigation and right‑of‑way issues that must be addressed before final approval and site plan recordation.
The applicant said the joint access would be widened on the applicant’s side of the driveway to avoid disturbing parking improvements the VFW already placed over property lines. Commissioners and staff urged the applicant to coordinate with the VFW and adjacent property owners on interparcel access, buffering and a shared‑use agreement.