Get Full Government Meeting Transcripts, Videos, & Alerts Forever!
Get email alerts on the Town Center Development topic
No spam. Unsubscribe anytime.
Commission tables Vogel property concept plan after staff finds it inconsistent with town‑center standards
Summary
A concept site plan for a roughly graded pad, stormwater work and septic upgrades at the Vogel property in Charlotte Hall was tabled after staff concluded the proposal—clearing for multiple pad sites without design details—did not meet the Town Center Mixed Use (TMX) purpose clause.
The Planning Commission on Jan. 28 voted to table the concept site plan for the Vogel property (CSCP 0713200021) in Charlotte Hall after staff advised the plan, as proposed, did not meet the Town Center Mixed Use (TMX) purpose clause and related zoning and comprehensive plan standards.
Planning staff reported the application sought concept approval to perform rough grading, install stormwater management structures and upgrade an existing septic system to facilitate up to 73,350 square feet of commercial/retail pad development. Staff concluded the request to clear and rough‑grade the site for multiple undetermined pad sites—without pad‑by‑pad design, parking, buffering and pedestrian elements—was inconsistent with the TMX district’s stated purpose of creating pedestrian‑friendly, urban character in the town center.
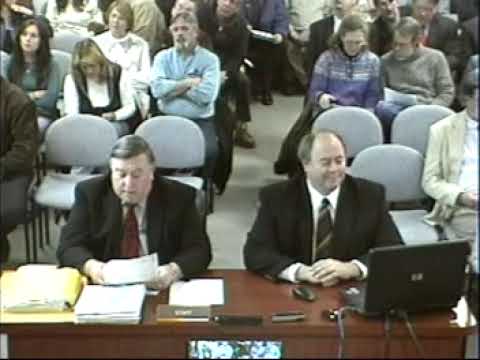
John Norris, representing the property owner, said the immediate need was to provide a graded pad and upgraded on‑site septic pretreatment so a lessee (Cedar Point Federal Credit Union) could build, but that each future pad would return to the commission for site‑by‑site review, parking, buffers and pedestrian features. Engineering testimony described the proposed centralized stormwater management facility and its outfall; the applicant acknowledged that future pad development could trigger additional stormwater and traffic studies and that future regulatory changes could require upgrades.
Commissioners and members of the public raised concerns about the visual impact of clearing a large parcel and the adequacy of buffers between proposed commercial areas and adjacent residences. Staff and commissioners also noted the plan lacked design elements expected for a town center and that final findings of adequate public facilities (water, sewer and traffic) must be made before any final site plan approval.
The applicant requested time to revise the plan and coordinate pad‑by‑pad proposals and lessee plans; the commission voted to table the concept to a future meeting so the applicant could address staff and commissioner concerns and coordinate with any prospective tenants.
No final approvals were granted; the item remains pending further submittal.