Get Full Government Meeting Transcripts, Videos, & Alerts Forever!
Get email alerts on the Historic Preservation Certificate Of Appropriateness topic
No spam. Unsubscribe anytime.
Palatka Historic Preservation Board approves dormer addition to detached garage at 414 River Street
Summary
The Palatka Historic Preservation Board voted unanimously to grant a certificate of appropriateness for a second‑story dormer addition to the detached garage at 414 River Street, with staff noting no change to footprint, height, or impervious surface.
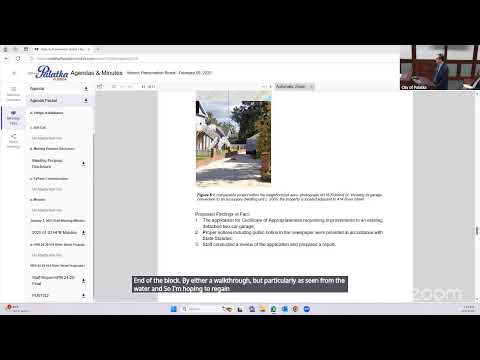
The Palatka Historic Preservation Board on an unanimous vote approved a certificate of appropriateness for alterations to a detached two‑car garage at 414 River Street, allowing a recessed second‑story dormer, interior stair, a small bathroom and bedroom, and a recessed balcony.
The board’s action approved application HPB 2429 after staff described the proposal as preserving the existing footprint and roof peak while adding a second floor within the current shell. "By using similar light material, color, and style, the applicant believes the proposal keeps within the existing character of the property," staff reported. The board made the decision during its regular meeting after no public comments were offered.
Why it matters: The board’s review enforces local requirements for work in the City of Palatka’s historic districts and determines whether exterior changes are consistent with the Secretary of the Interior’s standards that the board applies. The approved changes allow the property owner to add limited living space over the garage while retaining the garage’s present dimensions and visible character from the street and river.
Staff told the board that the existing single‑story garage is roughly 500 square feet and that the peak height, 22 feet, will not change. The proposal calls for a second floor inside the existing roof volume accessed by an interior stair; plans described a first‑floor lavatory accessed from an exterior door, a second‑floor bathroom of about 35 square feet and a bedroom described in the staff report as 205 square feet. The recessed balcony in front of the dormer would be roughly 44 square feet and set back so it "would not project beyond the façade," staff said. Exterior materials proposed include approximately 3‑inch wood clapboard to match the house and a metal dormer roof to match the existing metal roof on the primary dwelling. New windows and doors were described as matching the primary residence and meeting or exceeding the house’s storm rating.
Applicant Paul Donahue, the property owner, told the board he wants additional capacity for family visits and to improve the property’s appearance from the water. "I'm happy to own such a distinguished property," Donahue said. He added the changes would make "larger family gatherings more practical" and said the family has a significant presence in Palatka.
Board members asked whether the work created an accessory dwelling unit or triggered parking requirements; staff responded that the proposal was not an ADU and no parking requirements apply to this project. Staff also noted one written comment had been received from a city employee; no mailed responses from adjacent property owners were reported. The staff packet included a neighborhood comparable, a 2005 garage‑to‑ADU conversion at 116 Kirkland Street, which the report cited as similar work in the area.
Patty Vogt moved to approve the certificate of appropriateness and Christopher Hollister seconded the motion. The chair called for the vote; members present voted in favor and none opposed. The board’s public notice was provided "in accordance with state statutes," staff said.
In other business the board discussed upcoming reappointment filings and the annual report requirement. Board members noted two reappointment applications had been filed and the city clerk was attempting to place those reappointments on an upcoming meeting agenda; Viswan West, city staff, said he would prepare a draft annual report for the board to consider at the next meeting.
The board adjourned after the items on the published agenda were completed.