Get Full Government Meeting Transcripts, Videos, & Alerts Forever!
Get email alerts on the Subdivision topic
No spam. Unsubscribe anytime.
Zoning hearing officer approves three-lot subdivision at 1930 Stockbridge Avenue with conditions after neighbor concerns
Summary
The San Mateo County Zoning Hearing Officer approved a minor subdivision to split 1930 Stockbridge Avenue into three lots, imposing conditions including a construction vehicle management plan after neighbors raised access, flooding and noise concerns.
The San Mateo County Zoning Hearing Officer on Feb. 6 approved a minor subdivision and grading permit to split 1930 Stockbridge Avenue (APN 069-280-670) into three parcels, subject to findings and conditions of approval and a requirement for a construction vehicle management and staging plan.
The decision affects a 24,311-square-foot parcel in the unincorporated Sequoia Tract that staff said will be subdivided into three lots with net areas of 6,701, 6,036 and 6,202 square feet, respectively. Staff recommended the Zoning Hearing Officer find the project categorically exempt from CEQA under Class 15 (section 15315) for division of property in an urban zone into four or fewer parcels and approved roughly 270 cubic yards of grading associated with the subdivision.
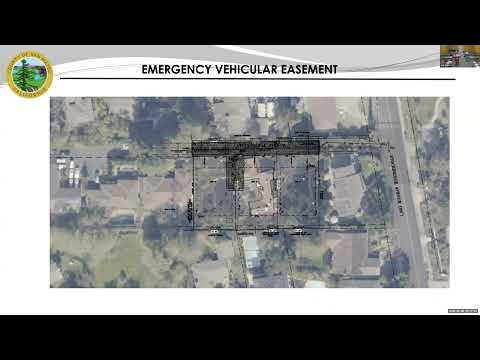
Neighbors at the hearing said the private 20-foot-wide access easement proposed to serve Lots 2 and 3 would funnel construction traffic past adjacent homes and could worsen local drainage. “The construction will be behind me, and they will go through my driveway for everything,” said Megan Ward, who lives at 1926 Stockbridge Avenue, adding that the existing easement does not contemplate heavy construction traffic or staging. Shoko Barnes, 1922 Stockbridge Avenue, said the narrow private easement and the neighborhood’s single-lane characteristics raised safety concerns for emergency access and routine services.
The applicant’s representative (builder) said utilities for water and sewer are in the street and that the project will make lateral connections rather than run new mains. The representative said construction staging will be on the site and “there will never be any parking allowed at any time on that road.” He also said the project’s civil engineer planned to replace an open half-pipe flow with a subterranean culvert to increase storm capacity: “the storm situation will be significantly improved.”
Zoning Hearing Officer Joel LeClaire acknowledged the disruption construction can cause and asked staff to add a more specific condition requiring a construction vehicle management and staging plan that would address where construction vehicles and overflow parking may occur, parking restrictions on the private road, and a local contact for complaints. The applicant said a full-time superintendent and a backup project manager will be assigned and that neighbors will be given contact numbers.
Pursuant to the findings and subject to the conditions of approval, the Zoning Hearing Officer approved PLN2024-00145. An appeal of the decision may be filed with the Planning and Building Department by Feb. 21, 2025, and must be accompanied by the appeal fee ($1,962 as stated at the hearing).