Get Full Government Meeting Transcripts, Videos, & Alerts Forever!
Get email alerts on the Adu topic
No spam. Unsubscribe anytime.
ZBA approves basement ADU at 69 Homestead Circle; septic confirmed adequate
Summary
A special exception to allow a 651-square-foot, one‑bedroom attached ADU in the basement at 69 Homestead Circle was approved unanimously; town staff confirmed an approved septic design and Community Development noted DES confirmation of compliance.
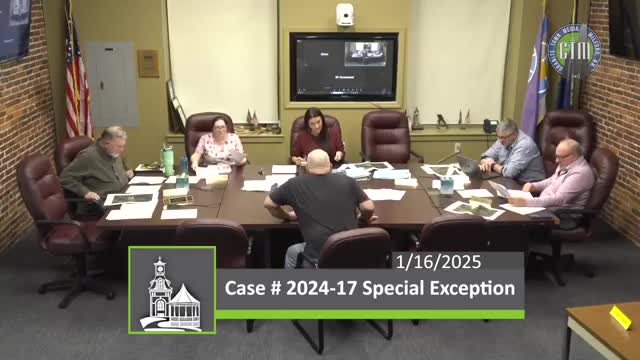
The Milford Zoning Board of Adjustment on Jan. 16 approved a special exception permitting a 651‑square‑foot, one‑bedroom accessory dwelling unit in the basement of the single‑family residence at 69 Homestead Circle.
Applicant Charles Dion, representing the owner John Mitchell, described plans to create a basement ADU with its own kitchen and bathroom and three egress windows; the ADU will share a laundry room with the principal dwelling and will have required interior fire doors separating spaces. Dion and staff confirmed a septic design had been submitted and that staff had verified New Hampshire Department of Environmental Services (DES) confirmation that the existing or designed septic is sufficient to support the proposed ADU.
Board members asked about parking and access; the applicant said the house has a large driveway able to accommodate multiple vehicles. Members also noted that, because the ADU is entirely within the existing footprint and mostly below grade, there will be no visible exterior changes that would affect neighborhood character. The board recorded unanimous votes in favor of the special exception (Case 2024‑17). The chair reminded the applicant that required building permits, inspections and the 30‑day appeal period apply before occupancy.
What’s next: applicant will complete building‑permit application and satisfy inspections; the board noted the approved septic design and Community Development’s confirmation as clearing one of the primary permit prerequisites.