Get Full Government Meeting Transcripts, Videos, & Alerts Forever!
Get email alerts on the Design Review 202 Passagrille topic
No spam. Unsubscribe anytime.
Design review: owners propose two‑unit house‑large development at 202 Pass‑a‑Grille Way
Summary
Architect and owners presented a pair of connected structures for 202 Pass‑a‑Grille Way; staff found massing and materials generally compatible but suggested refinements to porch and stair landing details and recommended additional landscaping and minor adjustments to integrate the northern guest wing.
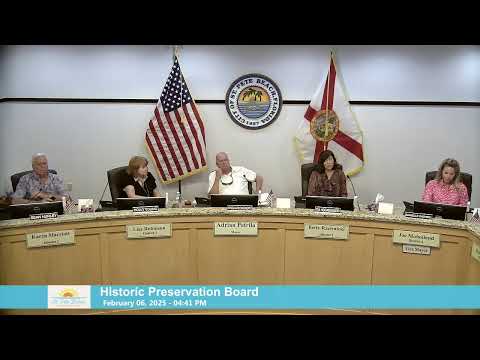
Owners Jay and Marsha Anderson and their architect presented a design review for a new two‑family (house‑large) residence at 202 Pass‑a‑Grille Way during the Feb. 6 meeting.
Staff said the lot can support a two‑unit redevelopment under current overlay rules and that the proposal generally respects the historic neighborhood’s massing and materials. Brandon, the planning staff member, told the board the design "retains similar massing and scale to the structures that they replaced" and that parking accessed from the alley is consistent with staff goals. Staff asked for a little more landscaping in front of the guest wing and suggested options to de‑emphasize the ground/crawl space level on the north (guest) structure, including opening the brick stair landing, using wood railings or recessing the guest wing to reduce the visual weight at grade.
The project description and board discussion
The proposed plan places two connected living units on the lot with garage/storage and service areas at ground level and living areas above. The southern/main structure uses Colonial‑Revival references and multiple‑light windows; the northern guest wing adopts Craftsman features and lap siding. A breezeway/bridge connects the two elements with a small grade transition in the bridge so the north side reads lower from the street. The architect said the design intentionally keeps the north structure visually lower while preserving the historic porch character.
Board members and staff discussed possible modifications the applicant could make before any final administrative approvals: increase front landscaping to screen the lower brick landing, consider open railings at the stair landing to draw the eye to the porch rather than the crawl space, or recess the guest wing slightly to break up the frontage. Staff said the design meets current minimum setbacks and that, because the lot is larger than many in Pass‑a‑Grille, it is not subject to the same developed‑square‑footage constraints that affect some smaller sites.
No formal vote required; next steps
This item was presented for design guidance and information; the board did not require the applicant to return for a formal reconsideration. Staff offered to re‑review materials if the applicant revises the stair landing, railing or north‑wing massing per the suggestions. The owners said they planned additional landscaping and material refinements.
Ending
The board concluded the design generally met compatibility goals for the neighborhood while asking staff and the applicant to consider modest design adjustments to better integrate the guest wing with the main house and to de‑emphasize the crawl‑space level.