Get Full Government Meeting Transcripts, Videos, & Alerts Forever!
Get email alerts on the Planning Commission Votes topic
No spam. Unsubscribe anytime.
Planning Commission approves multiple concept plans and a family conveyance; motions and vote totals
Summary
At its October 11 meeting the St. Mary's County Planning Commission approved several routine items including a family conveyance plat and three concept site plans. The commission recorded motions and vote tallies for each action.
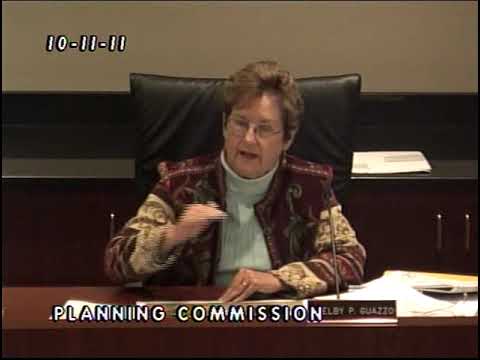
Leonardtown — The St. Mary's County Planning Commission recorded formal approvals on multiple agenda items during its October 11 meeting, including a family conveyance subdivision, two commercial concept site plans and minutes approval. Key outcomes and vote tallies are below.
Votes at a glance
Hazel Minor Subdivision (MSUB 09‑11000044) — Family conveyance: After staff from the Department of Land Use and Growth Management reviewed the application and confirmed statutory notice and family‑conveyance criteria, Commissioner Martin Evans moved to approve the subdivision plat with the condition that agreements ensuring access, use and maintenance of the private road be recorded prior to plat recordation. The motion was seconded by Mrs. Guazzo and carried with five votes in favor and one abstention (Commissioner Doug Siebert recorded an abstention). The motion was recorded as: "In the matter of MSUB number 09‑11000044, Hazel Minor Subdivision, Lots 3 and 4... the family conveyance subdivision plat be approved with the condition that agreements ensuring access to and use and maintenance of the road shall be recorded prior to the recordation of the plat." (Outcome: approved; yes:5; abstain:1.)
Alloy (formerly Triton Metals) — Concept site plan (CCSP 05‑13200028): Staff said outstanding issues from an August presentation were resolved and recommended approval. Mr. Seabert moved to approve the concept site plan; Mrs. McNeil seconded. The commission approved the concept plan by unanimous voice vote. (Outcome: approved; unanimous.)
3‑Notch Crossing — Concept site plan (CCSP 11‑13200008): The proposal is for two buildings, including a LongHorn restaurant and an additional, as‑yet‑unnamed restaurant/personal services space. Staff found no outstanding issues and recommended approval. The motion to approve, moved by Mr. Minor and seconded by Mr. Evans, carried unanimously on voice vote. (Outcome: approved; unanimous.)
Minutes: The commission accepted the minutes for its September 12 meeting as presented by staff.
What commissioners noted
For the Hazel family conveyance, staff planner Janine Harrington explained that the family‑conveyance criteria in subdivision ordinance section 30.14.4 were met and that certified notice had been mailed to private‑road users and contiguous property owners. Commissioners recorded the formal motion and the condition requiring a road maintenance agreement be recorded before the plat is recorded.
On Alloy, commissioners discussed lighting near the airport and parking that had been removed from one side of the building; the applicant (Kevin Poole) confirmed the existing lighting would remain and the applicant will provide refined lighting details at major site plan review.
For 3‑Notch Crossing commissioners confirmed the plan includes interparcel connections, required buffer and facade standards, and noted that shared parking agreements could be used in the future if a single tenant required additional spaces.
Technical references and next steps
Each concept approval is subject to the standard subsequent steps of final site plan engineering, permitting and any conditions noted by staff. Code provisions cited during the meeting included the county's zoning ordinance (section 60.5.4) and the subdivision ordinance (section 30.14.4) for family conveyances. Applicants were reminded that detailed engineering, lighting, landscaping, and other final plan requirements must be submitted for administrative review or returned to the commission if substantial changes are proposed.
Recorded actions appear in the county record; applicants will proceed to final site plan stages or plat recordation as required.