Get Full Government Meeting Transcripts, Videos, & Alerts Forever!
Get email alerts on the Lexington Park Master Plan topic
No spam. Unsubscribe anytime.
St. Mary's County planners review Lexington Park master plan update; December briefing, March hearing targeted
Summary
At its Oct. 24 meeting the Saint Mary’s County Planning Commission reviewed a draft update to the Lexington Park master plan, heard community input on downtown revitalization, traffic, parks and economic diversification, and set a consultant briefing for early December with a likely public hearing in March and a July adoption target.
The Saint Mary's County Planning Commission on Monday, Oct. 24 reviewed progress on a draft update to the Lexington Park master plan and outlined a timeline that calls for a consultant briefing to the commission and the Board of County Commissioners the first week of December and a likely public hearing in March, with the county aiming for adoption by July 1.
The draft plan — prepared by consultant Jakubiak and Associates with technical work by a subcontractor identified as the Chesapeake group — grew from a May 25 kickoff, an alternative design workshop on June 15 and an open house Sept. 29. County staff told commissioners the consultant is preparing the first draft now and that the document will be iterative. "These drafts go through iterations. It's not intended to be final; it's intended to be a conversation piece," the presenter said.
The draft and public outreach so far emphasize downtown (now being referred to as the "downtown" core rather than the comprehensive-plan term "town center"), walkability, bike access, traffic calming on Great Mills Road, and economic diversification beyond the local defense industry. Staff said the Chesapeake group conducted a demand analysis and that one of the consultants' surveys collected roughly 640 voluntary online responses; a separate, smaller business survey was conducted by invitation and its results had not been compiled at the time of the meeting.
Why it matters: The plan would shape redevelopment of the Millicent Plaza area, new circulation links such as completion of FDR Boulevard, and redevelopment nodes near Great Mills High School and Laurel Glen shopping center. It also seeks to balance neighborhood impacts — including concerns from residents about traffic and parking in Patuxent Park and Midway — with larger goals for new housing and commercial floor area in the downtown core.
Discussion highlights and technical details
- Timeline and process: Staff recommended commissioners review the consultant materials in December and return in January to set a March public hearing, citing a 60-day notice period (referred to in the meeting as "66 B") before hearings for public comment. Staff indicated the commission could deliberate and forward a recommendation to the Board of County Commissioners in April or May, with the board aiming for July 1 adoption.
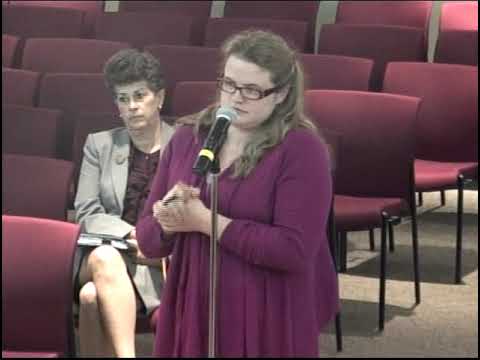
- Community input and priorities: Workshop participants and business groups repeatedly requested a more walkable, family-oriented downtown with a stronger identity, more public spaces and traffic calming. The presenter said, "It has been a very positive experience working with the public on this." The plan displays proposed banners and streetscape changes intended to help create that identity.
- Surveys and economic analysis: County staff distinguished between the voluntary online survey (about 640 responses) and a separate economic/demand forecasting analysis based on census and market data. The consultant's technical memorandum includes comparisons with other communities and forecasts for goods, services, housing and office demand.
- Economic diversification: The consultant and subcontractor identified potential growth areas including research and development, technology, and agriculture/aquaculture; some concepts mentioned included niche agricultural products and medicinal uses of tobacco. Commissioners and attendees pressed for realism and asked the consultant to categorize potential industries as short-term (5–10 years) versus long-term (10–20+ years) prospects.
- Downtown redevelopment metrics: Presentation panels showed a phased redevelopment concept for the Millicent Plaza area that preserves an approximate balance in nonresidential floor area. One commissioner noted the plan's nonresidential footprint starts at about 175,000 square feet and increases by roughly 6,350 square feet by the final phase. The plan shows added residential floor area in proximity to the downtown core.
- Zoning and form: Staff said most of the downtown area is zoned DMX (downtown mixed use) with a 100-foot height limit in that zone, which would theoretically allow taller buildings. Inside the county's specified ACUs (Airport Compatibility Units), height and floor-area-ratio constraints are tighter; staff noted the current allowable nonresidential floor-area-ratio outside the ACUs is roughly 60–65%.
Parks, open-space constraints and a letter about Nicollet Park
Phil Rollins submitted a letter — read into the record during the meeting — flagging that Nicollet Park was developed with state Program Open Space funds and that the park "must remain intact as a park/open space." The letter also said that a 50-acre south parcel (referred to as Lancaster Park or part of the former Lehi Manor property) is constrained by state or federal funding that prevents active recreation development and that those restrictions had been explored with state officials "with no success." County staff acknowledged the restriction and asked the consultants to account for the letter's directions in revisions to the concept plans.
Traffic, circulation and neighborhood concerns
Residents raised concerns about traffic calming, narrow sidewalks and vehicle conflicts in older neighborhoods such as Patuxent Park and Midway. One resident described parked cars struck by traffic and urged action on calming measures before redevelopment proceeds. Staff answered that the plan does not propose new development for Patuxent Park now but includes circulation improvements and pedestrian links intended to reduce car trips; staff also said the master plan concept proposes routing increased park access from FDR Boulevard rather than bringing major new traffic through neighborhood streets.
Navy property, Enhanced Use Lease (EUL) and base access
Staff and a county speaker reported the Navy's Enhanced Use Lease (EUL) for some base property had received at least one bid and that the Navy is reviewing offers. County staff clarified that the EUL area discussed is located north and northwest on the base and that some proposed base access and canopy changes are intended to allow community access to commissary and exchange facilities without penetrating base security. Staff said the Navy has short-term measures (a canopy at a gate) and longer-term plans to move gate operations back, but that the timing depends on Navy budgeting and capital planning.
Next steps and public participation
Staff urged the public to review the consultant materials on the county website (a high-resolution PDF was recommended for detailed review), to submit comments to the Department of Land Use and Growth Management (Box 653), the Planning Commission (Box 653) or the Board of County Commissioners (Box 653), and to sign up for emailed notices on the Lexington Park master plan page. Commissioners said work sessions will be scheduled where needed (the commission indicated preference for fourth-Monday work sessions) and reminded the public that the consultant will present a fuller package in early December.
Votes and formal actions
At the opening of the meeting the commission approved the minutes from Oct. 11; no recorded roll-call vote or movers/seconders were given in the transcript. The meeting ended with a motion to adjourn that was seconded and carried.
Where the record is limited
The transcript and presentation materials supplied figures and concept maps but did not specify some details the public asked for — for example, full breakdowns of the consultant's economic projections (the technical memorandum was provided to commissioners but not reviewed in full at the meeting), the finalized business survey results (still being compiled), or a detailed schedule of how and when the Navy's EUL decisions will be incorporated into the county plan. Staff repeatedly described the draft as iterative and invited questions that the consultant will address in December.
A summary of formal items from the meeting: - Approval of Oct. 11 meeting minutes: approved (no roll-call provided). - Scheduling/directions: consultant briefing to Planning Commission and Board of County Commissioners in early December; staff recommended commissioners review materials in December and use January meetings to set a March public hearing (60-day notice period cited). These scheduling directions were presented as staff recommendations rather than formal recorded votes.