Get Full Government Meeting Transcripts, Videos, & Alerts Forever!
Get email alerts on the Hotel Conversion South Main topic
No spam. Unsubscribe anytime.
Board approves hotel conversion at 95 South Main with conditions on access, screening and façade review
Summary
The Planning Board approved converting the vacant medical office at 95 South Main into a 55‑room hotel, with conditions to improve site appearance, require rooftop mechanical screening and tighten ingress/egress signage and curb‑cut use after lengthy discussion about traffic patterns and neighborhood impacts.
The Rochester Planning Board on Feb. 3 approved a site‑plan application to convert a vacant medical office at 95 South Main Street into a 55‑room hotel, subject to conditions addressing exterior improvements, rooftop equipment screening and traffic access.
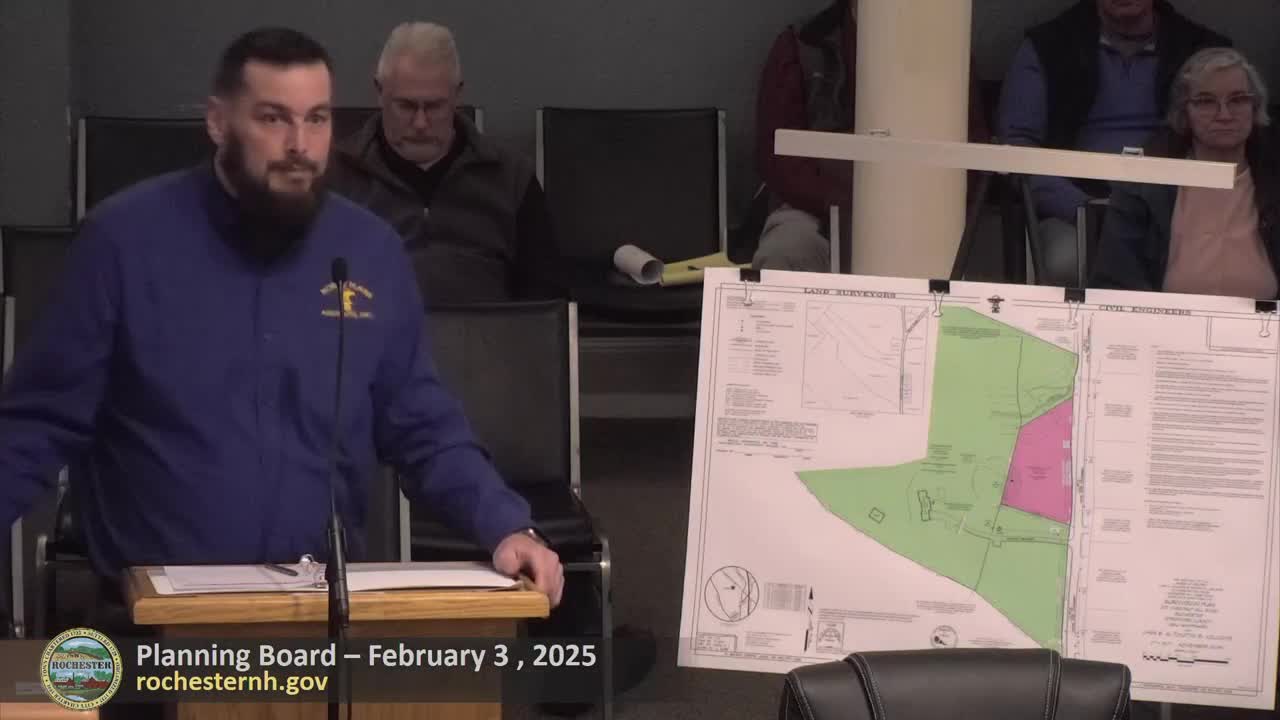
Project and decision: TF Moran engineering presented the conversion plan on behalf of Cardinal Development. The proposal keeps most utilities in place, reduces parking slightly to 86 spaces from an existing 90+ configuration, and calls for minimal exterior facade changes while fully renovating the interior. The board voted to approve the site plan with staff’s recommended conditions, amended to explicitly require screening for rooftop mechanical units and to clarify ingress/egress signage and pavement markings.
Traffic and access debate: Board members and staff discussed how guests will leave the site and whether egress design would push visitors away from downtown. The technical review group (TRG) and police department had recommended a right‑turn only movement from the Knight Street exit to reduce conflicts at the nearby Columbus Avenue intersection. Several board members expressed concern that that direction would route visitors away from downtown businesses; others said rush‑hour conditions at nearby intersections justify the TRG recommendation.
Mitigations and conditions added: - Rooftop screening: Applicant agreed to replace rooftop HVAC with smaller heat‑pump units and to add screening; the board required rooftop mechanicals be no more visible than existing equipment and to be reviewed by the Historic District Commission as part of condition language. - Access: The board and TRG required pavement markings and signage to direct traffic (right‑turn pavement markings and “right turn only” signage were discussed) and agreed on permitting both Academy Street and Knight Street access while emphasizing clear signage and striping. - Property upkeep: Staff included conditions requiring repair/straightening of fences, repaving/striping, lighting fixes and improved accessible routes from parking to building entrances. - Security and operations: Applicant stated the property will include interior and exterior cameras and front‑desk staffing during operational hours.
Public safety and neighborhood considerations: Several board members requested that the Planning Department and police monitor complaints about access patterns after occupancy and that the board retain authority to revisit curb‑cut or access conditions if the traffic pattern creates safety problems.
Outcome and next steps: The board approved the site plan; conditions require the applicant to present final façade changes to the Historic District Commission where applicable, submit details on mechanical screening, and provide final plan revisions for staff review prior to issuance of permits.