Get Full Government Meeting Transcripts, Videos, & Alerts Forever!
Get email alerts on the Subdivision Lowell topic
No spam. Unsubscribe anytime.
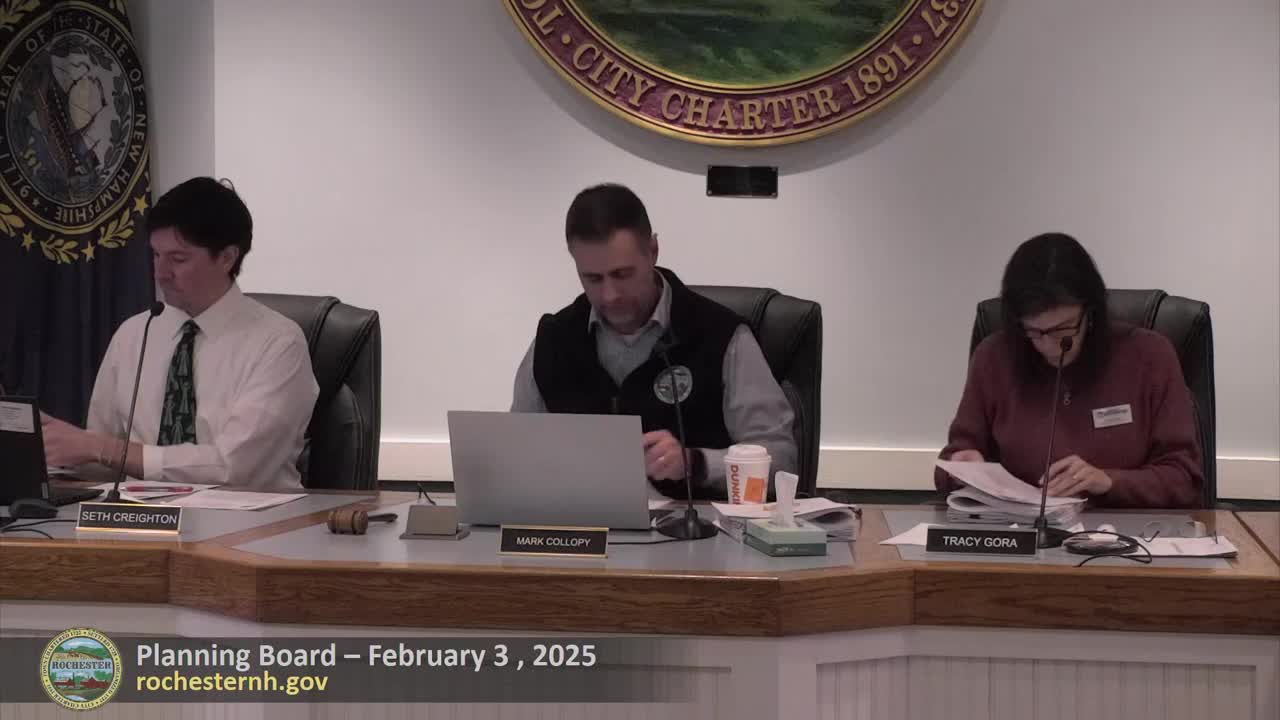
Planning Board conditionally approves 10‑lot subdivision at 161 Lowell Street after drainage review and abutter concerns
Summary
CEM3 Holdings’ proposal for a 10‑lot residential subdivision at 161 Lowell Street was conditionally approved Feb. 3 after technical review, waivers and a conditional‑use permit for reduced frontage; abutters raised drainage concerns and staff required recorded easements and ongoing stormwater monitoring.
The Rochester Planning Board on Feb. 3 gave conditional approval to CEM3 Holdings’ 10‑lot residential subdivision at 161 Lowell Street, approving several waivers and a conditional‑use permit after a public hearing and technical-review comments.
The project and decision: The applicant, represented by Christopher Barry of Barry Surveying and Engineering, proposed approximately 900 feet of new roadway leading to a short cul‑de‑sac and 10 single‑family homes in the R‑1 zone. The board accepted the application as complete, found the project not to be a Development of Regional Impact, granted a conditional‑use permit to allow a 20% reduction in frontage along cul‑de‑sac lots, and approved two subdivision‑regulation waivers (a grade waiver near an intersection and an exception to the minimum closed‑drainage velocity requirement). The final conditional approval includes conditions and a staff/legal review before any public‑ownership acceptance of the road or drainage features.
Why it mattered to abutters: An adjacent property owner, Richard Pullen of Quarry Drive, testified he already experiences surface water intrusion and said cutting trees and developing the site could increase runoff onto his land. Staff and the applicant responded that the design captures roadway and lot runoff to an infiltration basin behind the cul‑de‑sac, that a third‑party stormwater review found no outstanding technical issues, and that the plans include infiltration trenches and lot‑by‑lot stormwater requirements.
Key technical points and conditions: - Stormwater: Third‑party stormwater review was completed and staff said the plan now meets city and state requirements except for the limited velocity waiver; an infiltration basin will collect runoff behind the proposed cul‑de‑sac. - Waivers granted: The board approved (1) a maximum grade within 100 feet of an intersection above the usual 2% limit (recorded as 3–4% on the plan) and (2) a closed‑drainage velocity below the 2 feet/second standard (applicant noted 0.5 feet/second at two culverts). Those waivers were reviewed by DPW and the Police Department and supported by staff. - Conditional use: The frontage reduction for cul‑de‑sac lots was allowed as a conditional use; frontage will remain at least 80 feet on the layouts. - Construction and maintenance: The applicant will establish an HOA for interim maintenance if the city does not accept the road. The city requires 11% of construction cost estimate as security; staff recommended that HOA documents and a stormwater O&M manual be recorded with the deed and that annual monitoring results be submitted to the city system.
Board discussion and abutter concerns: Board members probed whether the design would worsen flooding on Quarry Drive and whether blasting might be required; the applicant said the design aims to fill and minimize blasting and that most lots maintain at least four feet to ledge and two feet to seasonally high groundwater. Staff and the applicant agreed to clarify conditions requiring recorded HOA and stormwater O&M documents and to hold surety until the project reaches completion.
Outcome and next steps: The board conditionally approved the subdivision with standard and site‑specific conditions; staff will require recorded easements, an HOA declaration with a stormwater O&M manual, final as‑built plans and ongoing monitoring reports before final release of security or municipal acceptance of the roadway.