Get Full Government Meeting Transcripts, Videos, & Alerts Forever!
Get email alerts on the Land Use topic
No spam. Unsubscribe anytime.
Edmonds holds public hearing on interim neighborhood centers and hubs code; residents raise height, transition and notice concerns
Summary
City planning staff presented a temporary (six‑month) interim code to implement neighborhood centers and hubs from the comprehensive plan. Residents raised concerns about building heights, transition zones, traffic and lack of notice during a public hearing; council did not take final action.
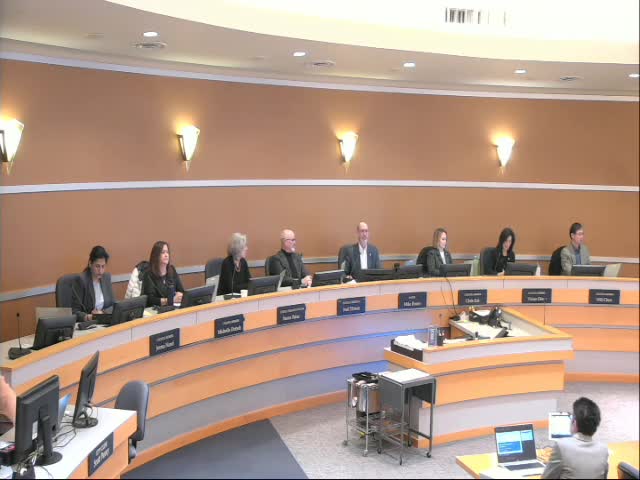
Interim Planning Director Hope outlined an interim ordinance the Edmonds City Council held a public hearing on Feb. 4 to implement neighborhood centers and hubs adopted in the city’s comprehensive plan.
Hope told the council the interim code is a temporary measure (an interim ordinance may last up to six months unless extended) that applies only in the nine areas designated as neighborhood centers or hubs in the comprehensive plan and contains definitions, subdistricts, uses, site development standards, initial design standards, signage, parking and electric vehicle charging requirements.
Under the interim code staff described three mixed-use district types (Mixed Use 3, 4 and 5) with differing height limits: Mixed Use 3 generally limited to three stories (about 30 feet), Mixed Use 4 generally limited to three stories (about 30 feet, with an option to reach ~33 feet with a taller first floor), and Mixed Use 5 starting at four stories (about 40 feet) with a possible incentive floor up to roughly 52 feet in limited cases. Hope said an incentive floor would be allowed only in Mixed Use 4 or 5 and would require on-site public benefits such as an at least 800-square-foot publicly accessible plaza, seating, landscaping and an approved master plan; green-building incentives could offer a smaller height bonus but not be combined with the incentive floor.
Hope also described proposed parking standards in the interim code: multifamily units under 800 square feet would require one parking space per unit, units 800–1,200 square feet would require 1.25 spaces, and units 1,200 square feet or larger would require 1.75 spaces per unit. For commercial uses, buildings with less than 400 square feet of commercial space would not require off-street parking. Hope said the interim code requires ground-floor commercial for multifamily projects of 20 units or more (clarified during the meeting as applying to projects of 20 or more units).
The council received a series of public comments during the hearing. Residents from neighborhoods mapped as potential hubs — including Grandview/North Bull areas — urged the council to reconsider transition-zone language, building heights and setbacks. Several speakers said the interim code’s transition provisions could still allow tall building walls close to single‑family homes if a narrow driveway or other feature placed the measurement point only 20 feet from the property line; Arlene Williams suggested a larger buffer (for example, 25 feet) or other design solutions to preserve a visual step back and reduce erosion risk on steep slopes. Williams specifically urged retaining the city code’s protected-slope status for the Westgate area (referencing section 22.1.10.70(D) by number in testimony), citing public-safety, stormwater and groundwater concerns.
Other residents — including speakers who identified themselves as living on narrow streets without sidewalks — raised concerns about parking, emergency vehicle access, road-condition impacts of increased traffic, the loss of mature trees and reduced privacy if multifamily development occurs on existing small lots. Several speakers said they were not notified directly about the interim code and asked for more outreach; one speaker said she learned about the meeting only when a neighbor knocked on her door the night before.
Council members and staff noted that the interim code is a temporary, time-sensitive implementation tied to the comprehensive plan and state housing requirements adopted in 2021, that it was intended as a starting point for more detailed, long-term code work, and that the city plans a multi-month public engagement program (online open house, in-person open house, walking tours and planning-board review) before proposing a longer-term code. Hope said staff anticipates drafting the longer-term code with refinements over the next four to six months and returning it to the council following additional public outreach.
No final ordinance vote was taken at the Feb. 4 hearing; the council opened and closed the public hearing and directed staff to continue outreach and code drafting.