Get Full Government Meeting Transcripts, Videos, & Alerts Forever!
Get email alerts on the Historic Preservation topic
No spam. Unsubscribe anytime.
Commission orders revisions to porch plan at 714 Holmes Avenue; approves repairs with conditions
Summary
The commission approved general repairs at 714 Holmes Avenue but required that porch columns match a historic photo (three, wider columns) and limited porch‑floor materials to wood, an approved synthetic tongue‑and‑groove product, or the existing slab; commissioners rejected brick porch flooring as inappropriate for the front porch.
The Huntsville Historic Preservation Commission approved a certificate of appropriateness for general repairs at 714 Holmes Avenue on Tuesday but directed revisions to the porch plan to match documented historic precedent.
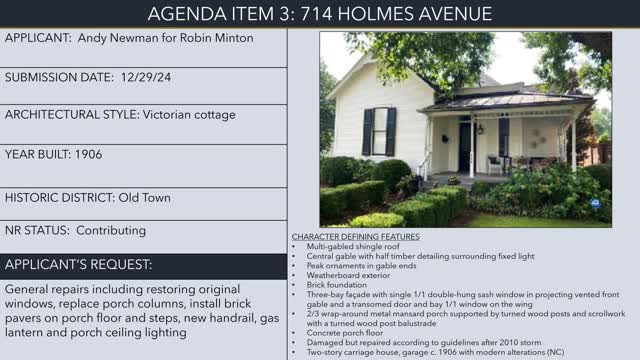
The property, a contributing 1906 Victorian cottage in Old Town, sought approval for restoration of original wood windows, replacement of existing porch columns with a style shown in a historic photograph, installation of brick pavers on the porch floor and steps, a new handrail, gas lantern and porch‑ceiling lighting.
Staff and commissioners agreed that restoring windows and replacing nonoriginal trim would not harm the house’s historic character. However several commissioners said brick laid across a front porch floor is not consistent with the commission’s guidelines; while brick steps are found elsewhere in the district, porch flooring exposed to public view should generally be smooth finished tongue‑and‑groove wood planks or an approved synthetic equivalent. One commissioner noted the existing porch slab is a 5‑inch concrete pour and that any wood flooring or synthetic decking over it may require a trim detail at the slab edge to conceal thickness.
On columns, the commission used a historic photograph provided in the application as the controlling precedent. Commissioners required three front porch columns with a larger cross section (a thicker profile than the applicant’s proposed four smaller columns) and asked that the leftmost column be attached flush against the wall, appearing more like a pilaster as shown in the photo.
The commission’s motion approved the project as revised: window restoration, replacement of columns to match the historic photo (three, wider columns with the leftmost anchored to the wall), and porch‑floor options limited to wood, an approved synthetic tongue‑and‑groove product, or leaving and repairing the existing concrete slab; the gas lantern and ceiling lighting were approved as compatible. The motion passed after a second and voice vote.
Staff will document the approval in a COA letter and the applicant must submit final column dimensions and the chosen porch‑floor product or approach for staff review where required.