Get Full Government Meeting Transcripts, Videos, & Alerts Forever!
Get email alerts on the Subdivision Sublette Farms topic
No spam. Unsubscribe anytime.
Planning commission approves Sublette Farms Phase 1 despite residents' drainage and traffic concerns
Summary
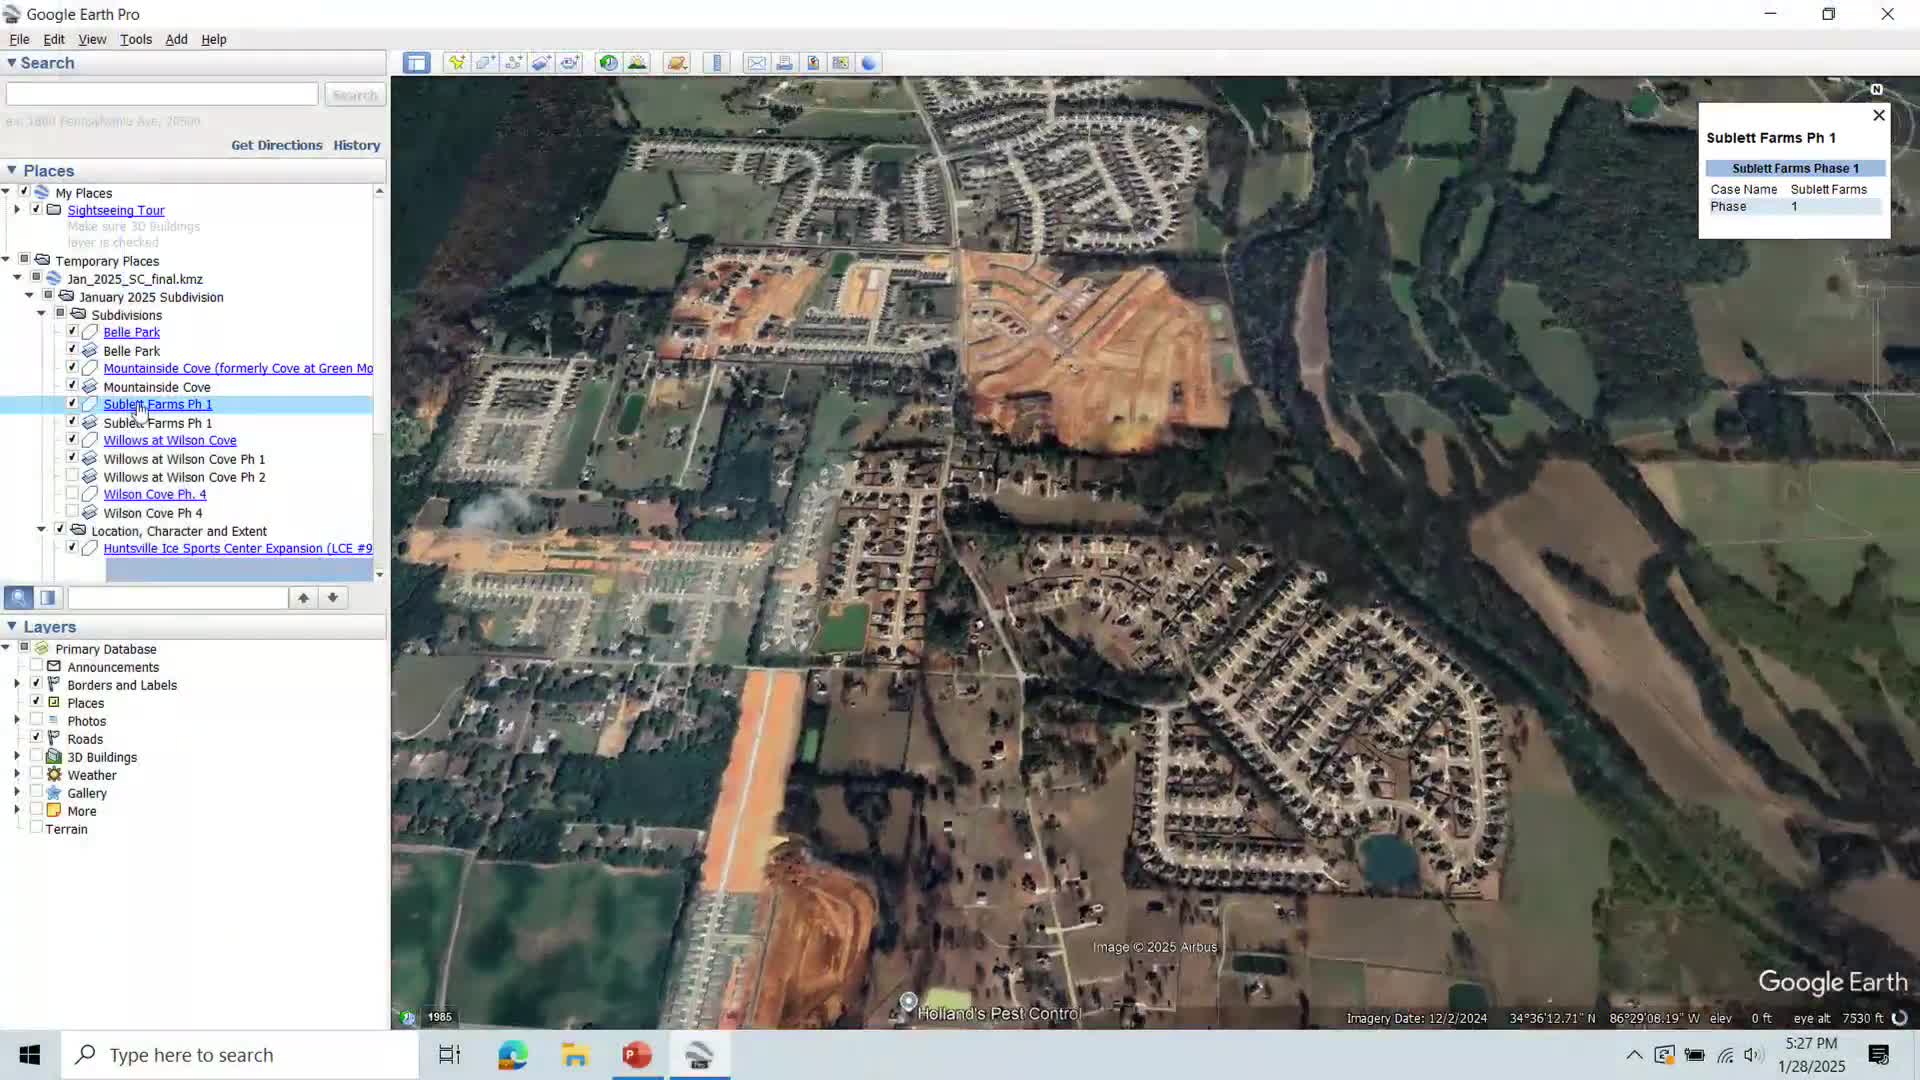
On Jan. 28, 2025, the Huntsville Planning Commission granted layout and preliminary approval for Sublette Farms Phase 1, a 65‑lot subdivision east of Little Cove Road, after residents raised extensive concerns about drainage, flood risk, traffic and construction access; the motion carried with two opposing votes.
The Huntsville Planning Commission on Jan. 28 approved layout and preliminary plans for Sublette Farms Phase 1, a 65‑lot subdivision east of Little Cove Road, after roughly an hour of public comment from nearby homeowners and technical presentations from engineers and city staff. The motion carried after a roll call vote in which commissioners recorded two opposing votes.
The decision matters to neighborhoods in Hampton Cove because residents said the site drains toward established yards and that new homes will increase runoff, noise and traffic through narrow residential streets. Tom Flinaway, speaking for the Hampton Cove Homeowners Association, said the developer had not contacted the HCOA before filing plans and urged a negotiated approach: “We want the development to be successful, but we also value our homes,” Flinaway said. He asked the developer to join the HCOA and to limit construction traffic through narrow neighborhood roads.
Engineers and city staff described the subdivision’s drainage design and traffic expectations. Daniel Fell, the project engineer, said the design includes four on‑site ponds — two retention ponds and two detention ponds — plus conveyance features including a concrete flume and underground pipes intended to move water from the site away from adjacent properties. “Each and every bit of that we have analyzed and modeled,” Fell said, describing ponds and flumes intended to carry stormwater to detention areas and reduce impacts on downstream properties.
Fell also told residents the design team would not place a direct vehicular connection to Little Cove Road at the planned intersection because of sight‑distance and elevation issues: the grade and roadway geometry make a safe intersection difficult without substantial—and costly—regrading. That position prompted objections from neighbors who preferred a direct entrance onto Little Cove or an additional traffic signal to avoid routing development traffic through established dead‑end streets.
Traffic engineers said a development of the proposed size typically generates a limited number of peak‑hour trips. Garris Bug of the city’s traffic engineering staff said national trip‑generation studies estimate about 50–60 peak‑hour trips for a development of this size, and that a traffic signal is only installed when specific MUTCD warrants are met. “We set those traffic volumes against a warrant,” Bug said, referring to the Manual on Uniform Traffic Control Devices (MUTCD), which the city follows when evaluating signals.
Several residents described drainage problems they already face and requested stronger safeguards. Rebecca Favor and others said existing congestion makes it difficult to exit neighborhood streets, and several speakers asked for a traffic signal at Cobble Farms Drive and the bypass. Residents also pressed for limits on the use of Mossy Rock Road as a construction entrance and for a named point of contact for post‑construction cleanup and erosion control; multiple speakers described recent erosion and repeated runoff issues that they said predate the current proposal.
Developer David Brown, identified in the meeting as representing David Brown Homes, told commissioners the developer had intended to meet with the HCOA but had not yet closed on the property or finalized pricing. “We totally intended to [meet with the homeowners],” Brown said. Planning staff and commission members encouraged Brown to meet with the HCOA and neighborhood representatives to address specific concerns.
Planning staff and the commission emphasized that engineering controls and inspection are part of the approval process. Thomas Nunez, manager of Planning and Zoning Services, placed the item in context of the area’s long‑term development pattern and noted that stub roads are intended to permit future connections where appropriate. Nunez also said staff had provided prior evaluations and continued to review traffic and drainage as part of the permitting process.
The commission voted to approve the layout and preliminary plans. A commissioner moved and another seconded; after discussion the chair called the vote. The chair recorded two no votes; the motion otherwise carried. The developer will need to complete engineering and permitting steps required for construction permits before work begins.
Residents said they expect the developer and city staff to continue coordinating with the neighborhood about construction entrances, erosion control and traffic mitigation. Several speakers requested follow‑up meetings with the engineer and city staff; the meeting record shows engineers and city staff agreed to visit and review specific drainage and erosion complaints in the days after the meeting.