Get Full Government Meeting Transcripts, Videos, & Alerts Forever!
Get email alerts on the Zoning Variance topic
No spam. Unsubscribe anytime.
Zoning board grants setback variance for 106 Logan Road in New Canaan
Summary
The New Canaan Zoning Board of Appeals voted to allow a reduction of the 50-foot side setback to 35.2 feet at 106 Logan Road to permit a two-story addition over an existing stone patio; board members cited wetlands, floodplain and lot layout as constraining factors.
The New Canaan Zoning Board of Appeals voted Feb. 3 to grant a variance reducing the 50-foot side-yard setback to 35.2 feet at 106 Logan Road, permitting a two-story addition over an existing stone patio for property owners William Timlin and Heather Choi.
The request, made through agent Brian Carey of LandTech, sought a 15-foot setback reduction under Section 3.5 e 0.2 of the New Canaan zoning regulations. The board approved the motion after deliberations about wetlands, FEMA-designated floodplain, septic location, topography and alternative designs; the vote as recorded in the meeting transcript was in favor and the motion passed.
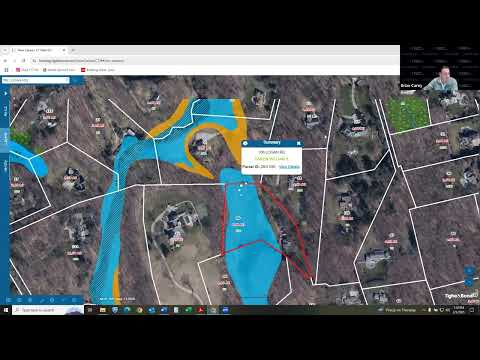
The variance would enclose an existing stone patio and add a modest den on the first floor with a small office above. Brian Carey, a professional wetland scientist and director of environmental services at LandTech, said the site is “encumbered with a pretty substantial wetland area associated with this pond, wetland soils, and the flood zone, flood zone A, making it almost impossible to really develop anything in this area.” He told the board the proposal was designed to minimize new ground disturbance by using the existing patio frost wall.
Carey noted the application includes a project narrative and referenced a prior variance on the property for a driveway. He said the applicants had discussed the plan with neighbors and submitted one letter of support and no letters of opposition. “This application and this request for this variance is in keeping with the neighborhood,” Carey said during the hearing.
Board members debated whether the requested addition was necessary to make reasonable use of the property. Jessica Carden, a member of the Zoning Board of Appeals, said she could “understand the issues with the water and the flood zone” and that the lot was a “challenging lot.” Alex Snyder pressed the applicants on alternatives and minimum relief, asking how the proposed footprint compared with existing and allowed building coverage. Carey responded that the property is substantially under the zone’s allowed coverage — he said the allowed coverage is 8,700 square feet, existing coverage is about 2,058 square feet, and the proposed coverage with the addition would be about 2,579 square feet.
Members considered alternative designs raised by the applicants and the architect, Jason Lehi. Lehi said the team examined building over the garage and raising the house but found those options impractical because of a significant grade change, the garage configuration and egress and code constraints. “We did look at trying to go over the garage. The grade is, significantly different on that side, and that is the current family room of the space. It will be quite challenging, to get that plan to work and also just architecturally integrate that with the house,” Lehi said.
Several board members described the lot as unusually constrained by wetlands, floodplain and steep slope. Cynthia Dell, a board member who walked the site, said the property “really is quite challenging” and that existing trees and separation from neighbors would limit visual impact. Board discussion also noted that the addition would require separate permits from the New Canaan Inland Wetlands Agency and the New Canaan Health Department before construction.
After discussion, a board member moved to grant the variance, specifying that the approval applied to the correctly listed proposed coverage of 2,579 square feet (and not the erroneous larger figure that appeared on one plan). The motion listed the lot’s topography, wetlands and floodplain as the basis for a hardship that runs with the land. The motion was seconded and approved by the board; the transcript records members voting “in favor” (see actions array for recorded names and tally).
The board closed the public hearing, approved the motion and moved on to approve the minutes from its prior meeting before adjourning at 8:00 p.m. The applicants must pursue required permits from the Inland Wetlands Agency and the New Canaan Health Department before the project proceeds.