Get Full Government Meeting Transcripts, Videos, & Alerts Forever!
Get email alerts on the Historic Building Renovation topic
No spam. Unsubscribe anytime.
Planning commission approves restoration and apartments at 31 East Avenue
Summary
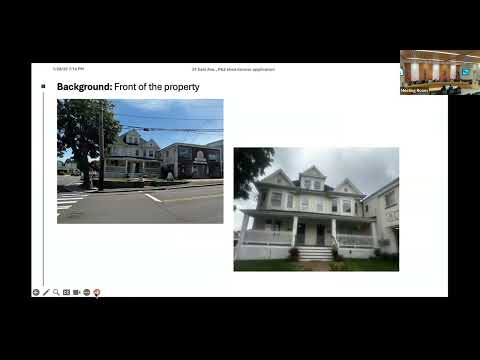
The Planning and Zoning Commission unanimously approved a site-plan application allowing exterior renovations to a 1910 four‑family Victorian at 31 East Avenue, including new siding, windows, HVAC and a shed dormer to improve third‑floor egress.
The Planning and Zoning Commission unanimously approved a site‑plan application on Jan. 28 to allow exterior renovations and safety upgrades to a 1910 four‑family Victorian at 31 East Avenue.
The project, presented by property owners Alex and Tamara Sayoff and architect Paul Hopper, will replace asbestos siding with fiber cement (Hardie) clapboard and shingles, install Marvin windows, add a shed dormer to the rear to improve headroom in a third‑floor bathroom, add egress windows for fire safety and convert from oil and window air‑conditioners to central high‑efficiency heat‑pump HVAC for each apartment.
Commissioners emphasized the property sits in the town’s Village District and directed discussion and decisions to the Village District design guidelines. The Sayoffs said they would preserve and refresh historic moldings and trims. Owner Alex Sayoff said the plan restores the street façade “to be much more the way it used to be originally” while removing visible window air conditioners.
Commissioners asked about original window configurations; Mr. Sayoff said some 1‑over‑1 original sash remain and replacements would replicate muntin patterns where appropriate using simulated divided‑light (SDL) Marvin units. Commissioners also discussed porch materials (cellular PVC skirting) and the existing fire escape, which the applicants said they may seek to improve later but not as part of this submission.
Motion and vote: a motion to approve the site‑plan was made and seconded; the roll‑call vote was unanimous in favor.
The commission review focused narrowly on Village District design guidelines; the applicants said they will file construction and building‑permit documents and proceed with abatement and replacement of problematic siding and air‑handling systems.
Commissioners thanked the applicants for doing an adaptive‑reuse project that retains the building’s character while improving energy efficiency and fire egress.