Get Full Government Meeting Transcripts, Videos, & Alerts Forever!
Get email alerts on the Land Use Subdivision topic
No spam. Unsubscribe anytime.
Independence planning commissioners forward Petros Homes preliminary plan for Stone Road subdivision after lengthy stormwater, trees and gas-well discussion
Summary
The Independence Planning Commission voted to recommend City Council approve a preliminary site plan from Petros Homes for a roughly 60-home subdivision off Stone Road, after hearing extended public comment and technical responses on stormwater management, existing gas wells, tree removal, and long‑term maintenance.
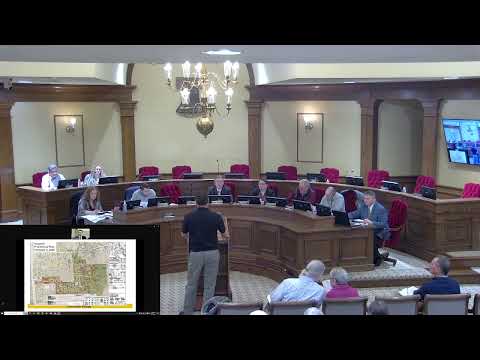
The Independence Planning Commission on Feb. 4 voted to recommend that City Council approve Petros Homes’ preliminary site plan for a proposed subdivision on and around Stone Road, forwarding the application after extended discussion of drainage, trees, gas wells and long‑term maintenance.
The Planning Commission’s recommendation follows a lengthy public hearing and a presentation and question‑and‑answer session with Greg Modic, Petros Homes’ project representative, who described engineering steps planned to manage stormwater, preserve some existing woodland, and provide homeowner association funding for long‑term maintenance. “Our goal from the very beginning was to exceed the city requirements,” Modic said, describing an enlarged pond and outlet structure designed to reduce runoff discharged toward Stone Road.
Commissioners and residents pressed the developer for specifics about how run‑off would be captured, how quickly retention basins would be constructed, and how nearby gas wells and wetlands would be handled. Modic said final engineering submittals will include detailed hydrographs, outlet orifice sizes, and construction sequencing; he also said he will be available by cell phone to residents during construction.
Why it matters: The site is adjacent to existing homes on Stone and Brecksville roads; residents said current sheet‑flow runoff already affects their yards. Commissioners framed approval as a preliminary step that allows the developer to advance to final engineering and permitting, where the city will review detailed stormwater plans, tree‑preservation proposals and easement language. The commission added that final landscaping and screening plans must be approved by staff as part of the final plat process.
Key details and constraints - Project scale: Modic said the development would add approximately 60–62 homes to the area; exact unit counts and lot layouts will be finalized in later filings. He described about 3.5 acres of woodland east of the development that Petros intends to preserve. - Stormwater: Modic said earlier plans were revised to enlarge the primary pond, reducing the modeled impervious drainage to a much smaller discharge footprint (he summarized one example as reducing untreated flow from about 10 acres to roughly 1 acre toward Stone Road). He said the pond, diversion swales and a concrete outlet structure with staged orifices will be among the earliest construction items. - Utilities: The developer said the sanitary main in Stone Road is currently 8‑inch and increases in size downhill; an 8‑inch sewer laid flat at 0.4% is typically sized for about 300 residential connections, and the developer said preliminary checks indicate downstream capacity is adequate but the project will submit sanitary‑permit studies to the Ohio EPA and regional sewer authority. - Gas wells: The site contains three existing gas wells and a tank battery. Modic said the wells are regulated by the Ohio Department of Natural Resources (ODNR) and that the company’s geotechnical review found no engineering barrier to building near the wells at the setbacks shown; he also said one or more wells could be plugged or relocated by the operator independent of the project. - Trees and wetlands: The developer confirmed a tree survey and said larger‑diameter trees would be evaluated during final engineering; commissioners requested “commercially reasonable efforts” to preserve perimeter trees and formal city approval of the landscape/screening plan as a condition of final approval. Modic also said wetlands on the site will require mitigation purchases or credits under federal/state permit requirements. - HOA and maintenance: The developer estimated homeowner association dues at about $175 per month to fund common‑area maintenance, reserve funds and annual pond inspections; he said contractors and engineers will carry errors‑and‑omissions insurance and be licensed and bonded.
Discussion vs. decision Commissioners and residents repeatedly framed drainage and long‑term maintenance as the primary concerns. Several commissioners said they wanted firm landscaping and screening proposals and city staff approval of a final landscaping plan before construction begins. The law director drafted a recommended motion to forward the preliminary plan to City Council; the Planning Commission voted to recommend approval and will leave detailed technical checks (hydrology, sanitary capacity, wetland mitigation, final landscape) to the final‑plan and permitting stage.
Vote and next steps The commission’s motion recommended approval of the preliminary site plan as presented by Petros Homes and to forward that recommendation to the City Council. The motion passed on a roll call with five recorded yes votes (DeGeronimo, Kurtz, Trace, Mueller and Gutterman). The developer will submit final engineering, stormwater reports and a standalone landscaping plan for city review and action at the final plat stage; Council will consider the commission’s recommendation at a later meeting.
Community context and constraints Several residents asked whether the city or an HOA can restrict future rentals; Modic said short‑term rentals of less than 30 days are already prohibited by local practice, and that HOAs sometimes set longer minimum rental periods, but he did not present a completed enforceable restriction. Commissioners also discussed trail easements and public access; Modic said an asphalt trail alignment is planned and that easements for public access would be defined on the final plat.
What remains unresolved: final engineering details (complete stormwater calculations, orifice sizing and sequencing), the specifics of landscape screening (species, heights and exact locations), final sanitary‑sewer capacity verification and formal wetland mitigation credits. Those items will be reviewed by city staff, the city engineer, ODNR and Ohio EPA as applicable during final review and permitting.
The Planning Commission’s recommendation sends the project to City Council for further action; if Council approves the preliminary plan the developer may proceed to final engineering and permitting.