Get Full Government Meeting Transcripts, Videos, & Alerts Forever!
Get email alerts on the Zoning Planned Development topic
No spam. Unsubscribe anytime.
Riverwoods board holds first reading on Planned Development Overlay District ordinance
Summary
Trustees advanced on first reading an ordinance to add a Planned Development Overlay District to Riverwoods’ zoning code, a move intended to allow mixed residential uses on large office parcels; trustees debated minimum tract size, density limits and required design standards.
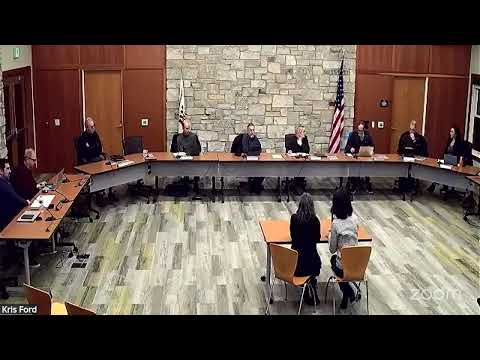
The Village of Riverwoods Board of Trustees held a first reading on an ordinance to create a Planned Development Overlay District that would let the village apply a residential plan development framework on top of existing zoning, a proposal presented by the village attorney and discussed at length by trustees.
The overlay would allow the underlying district's permitted uses (for example, office uses in the Office and Research 1 District) to remain while permitting a special use called a plan development to introduce residential components, the attorney said. The ordinance keeps a minimum tract size requirement (discussed in drafts at 20'25 acres) and ties higher allowable density to meeting high design and open-space standards. "The permitted uses are the uses in the underlying district," the attorney said. "The special use in the plan development overlay district is a plan development."
Trustees pressed the attorney and each other on several details, including the rationale for a minimum tract size and how strictly the ordinance would require developers to meet the listed standards. Trustee Clayton asked why a minimum acreage was necessary and warned a large minimum could "substantially weaken the ordinance" by excluding projects that meet the standards on somewhat smaller tracts. The attorney said the minimum was intended to prevent small, spot rezones or assemblies of a few lots from qualifying and suggested the size could be calibrated smaller if trustees preferred.
Trustees also questioned density limits. Trustee Hollander (speaking through a microphone) asked why the draft allowed up to six units per acre, calling the figure "high." The attorney responded that density is tied to attaining a set of design "standards of excellence," and that reaching the top densities requires meeting numerous qualitative provisions (landscaping quality, garage placement, open space and amenities). "Six is only possible when you meet all of the required standards of excellence," the attorney said, and offered to provide a summary memo clarifying which provisions are mandatory and which are aspirational.
Chair of the Planning Commission, Artya Brightcuff, was recorded earlier as saying the plan commission will review a related text amendment and that the commission had discussed membership on review committees; the attorney confirmed he added the plan commission chair to the sketch/technical review committee in the current draft.
The ordinance was moved for first reading and the motion carried on a voice vote. Because this was a first reading, no final adoption occurred; trustees indicated they will continue to refine the draft and the attorney said he would deliver a memo clarifying mandatory versus discretionary standards before the next meeting.
What it means: The overlay is designed to create an administrative path to repurpose or adapt large office properties to include residential uses while preserving core underlying uses, and to require developers to reach design benchmarks to qualify for higher densities. Trustees flagged two next steps: a clearer list of mandatory standards and reconsideration of minimum tract size.