Get Full Government Meeting Transcripts, Videos, & Alerts Forever!
Get email alerts on the Rezoning Senior Housing topic
No spam. Unsubscribe anytime.
Plan and Zone approves rezoning for 52-unit senior housing development at Sheffield Square; moves to council
Summary
The commission voted to forward REZ25-01, a rezoning for a proposed 52-unit senior apartment building (Timber Ridge) on lots in the Sheffield Square area, with staff recommending approval to city council. The motion carried on roll-call; the project will proceed to council review.
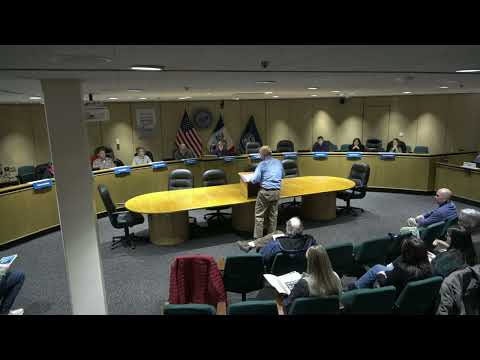
The Davenport Plan and Zone Commission voted Tuesday to recommend approval of REZ25-01, a zoning map amendment requested by Quota Cooper Development Inc. The change rezones Lot 21 of Sheffield Square First Addition (approximately 0.39 acres as described in staff materials) from C-1 neighborhood commercial to CT commercial transitional to facilitate development of Timber Ridge Apartments, a proposed 52-unit rental community for independent seniors age 62 and older. The commission’s motion to send the rezoning to city council with a recommendation for approval passed on a recorded roll call.
Staff summary and project details: Planning staff described the site as roughly 0.4 acres on the south side of 50 Fourth Street in a block that mixes vacant lots, small commercial uses and nearby residential. The applicant proposes combining five lots to build a three-story, fully accessible senior housing building with amenity space including a community room and a dog park and surface parking to the south. Staff explained the rezoning to CT is required because the proposed building footprint crosses existing C-1 and CT zoning boundaries and CT provides dimensional and design standards more consistent with the proposed residential form (CT has a 35-foot maximum height consistent with residential districts; C-1 allows up to 45 feet and requires greater ground-floor transparency for commercial facades).
Commission action: The motion to recommend approval to city council was made and seconded during the regular agenda; a roll-call vote recorded unanimous support from commissioners present (Dunlop, Eichelberry, Hepner, Johnson, Tallman, Garrington, Schilling, Thomas, Manes and Schneider). The motion carried and the matter will advance to city council for final action.
Why it matters: The rezoning would align zoning rules to allow the developer’s design to comply with residential-scale dimensional standards and the city’s multifamily design requirements; staff found the request consistent with the future land use plan and compatible with surrounding development.
Next steps: The Plan and Zone recommendation will be transmitted to city council for final action; staff also noted a final plat will appear on the next commission agenda.