Get Full Government Meeting Transcripts, Videos, & Alerts Forever!
Get email alerts on the Transportation topic
No spam. Unsubscribe anytime.
West Des Moines council adopts 2C preliminary design for Ashworth Road after months of debate
Summary
The City Council voted 4-1 to adopt preliminary design option 2C for Ashworth Road (Nineteenth Street–20 Second Street), choosing a lane‑shift compromise that reduces property takings while keeping 11‑foot travel lanes and a 12‑foot two‑way left‑turn lane.
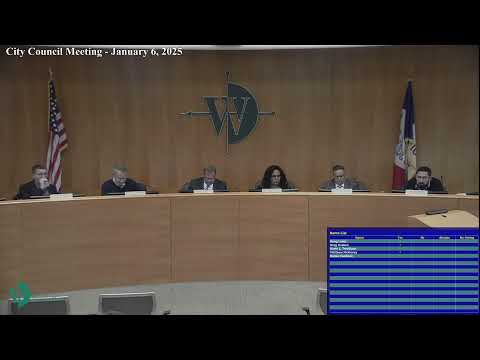
The West Des Moines City Council voted 4-1 Jan. 6 to adopt preliminary design option 2C for Ashworth Road between Nineteenth Street and 20 Second Street, a compromise that engineers and residents said balances safety, cost and right‑of‑way impacts.
City Engineer Brian Hemesath and consultants from Shive Hattery and Engineering Services presented five design families at Monday’s meeting and at earlier public information sessions. Option 2C uses 11‑foot outside lanes with a 1‑foot curb offset, an 11‑foot inside lane (12‑foot two‑way left‑turn lane in the center in the corridor), a 4‑foot lane shift at key intersections and 7.5‑foot parking stalls. City staff said the plan would reduce total right‑of‑way acquisition to about 8,400 square feet and affect nine adjacent properties, compared with larger takings under the straight‑lane alternative.
“It was a very long process of outreach — public meetings, a subcommittee review and one‑on‑one discussions with property owners,” Hemesath told the council. He said engineers preferred a straight‑lane configuration for driver expectation but that 2C met the city’s safety and design needs while reducing impacts to private property.
Residents who live along the Ashworth corridor urged narrower lanes and other design choices to slow traffic. Shane McClinton, a resident and neighborhood organizer, presented a multi‑criteria analysis prepared by neighborhood volunteers that ranked options by right‑of‑way taken, lane shift magnitude and safety; he recommended an 11‑foot lane option with modest lane shifts. Sreejan Kareem, who lives on 20 Eighth Street, told the council that posted speeds on local streets exceed limits and said narrower lanes help calm traffic.
City staff and the city attorney discussed statutory design and construction immunity under Iowa law. City Attorney Greta Truman told the council that immunity applies when a project is “built in accordance with generally recognized engineering or safety standard criteria” and that deviating from such standards could increase legal exposure. Hemesath said the 2C configuration preserves recognized design standards while minimizing property impacts.
Council members weighed competing aims: minimizing right‑of‑way takings for adjacent property owners, meeting federal/state program and design standards, preserving pedestrian safety and minimizing construction disruption. Councilman Kevin Lowitz moved to adopt option 2C; Councilman McKinney seconded. After discussion the motion passed 4-1 (Councilman Trevillian cast the lone dissent).
Council members said they would monitor post‑construction traffic and pedestrian conditions and reserved the option to return later for minor refinements or additional safety work at intersections. City staff said construction staging, snow removal and utility relocations influenced the final recommendation and would be part of the next design phases.
Why it matters: Ashworth Road is a major arterial that carries local and regional traffic. The chosen plan is intended to maintain safe travel speeds and turning capacity while limiting the amount of private land the city must acquire. The council’s decision sets the preferred corridor template that engineers will use for right‑of‑way negotiations and final design.
Votes and next steps: The council adopted 2C, directing staff to proceed with final design and property negotiation under that option. Staff said they will return with project schedule and acquisition offers as the design advances.