Get Full Government Meeting Transcripts, Videos, & Alerts Forever!
Get email alerts on the Parks Recreation topic
No spam. Unsubscribe anytime.
Commission previews $8–10 million plans for Oscar Wynn phase 2; commissioners favor active amenities, accessible play and community room
Summary
City staff presented two conceptual plans for phase 2 of Oscar Wynn Park with estimated price tags near $8.4 million and $10.2 million; commissioners signaled support for an active-amenity-heavy plan prioritizing covered basketball, pickleball, an accessible splash pad and a community room.
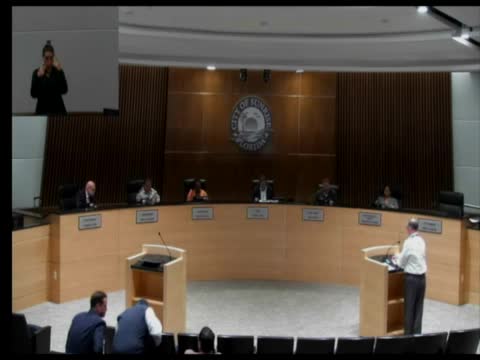
City staff presented two conceptual options for phase 2 of Oscar Wynn Park during the Feb. 4 commission meeting, each combining new active amenities and expanded parking and estimating construction costs of roughly $8.4 million (Concept B) and $10.2 million (Concept A).
The project team and consultant Kimley-Horn summarized public outreach from two May 2023 workshops and follow-up events that collected resident priorities. Attendees ranked covered basketball courts, pickleball courts, a splash pad and a gymnasium or community room among the highest priorities. Staff showed two illustrative layouts: Concept A emphasizes courts and a larger splash pad plus covered basketball courts and a fuller set of courts (including eight pickleball courts); Concept B centers on a multipurpose field with a 400-meter running track and fewer hard-court amenities.
Commission discussion favored a more active amenity mix at Oscar Wynn. Commissioners asked staff to prioritize a community room (or gym/community-center footprint), covered basketball (commissioners suggested four courts), pickleball courts, and an accessible playground and splash pad sized to anticipate heavy use. Assistant Deputy Mayor Jacqueline A. Guzman and others urged inclusive, ADA-accessible play elements (for children who use wheelchairs and those with sensory needs). Commissioners also asked staff to coordinate connectivity with the adjacent Sawgrass Sanctuary open spaces, to relocate Earth Day activities to the expanded campus and to plan additional parking (staff estimates roughly 275 spaces with the combined campus layout).
Next steps: If the commission confirms priorities, staff will negotiate with an architect and return with a contract for detailed design, a construction procurement schedule and refined cost estimates; staff projected construction award in 2026 and completion late 2027/early 2028.