Get Full Government Meeting Transcripts, Videos, & Alerts Forever!
Get email alerts on the Commercial Development topic
No spam. Unsubscribe anytime.
Wildwood ARB approves Midwest Gas Supply rear addition, conditions door and shutters
Summary
The Wildwood Architectural Review Board approved a rear warehouse and office addition for Midwest Gas Supply in Wildwood Town Center, attaching conditions that a rear opening become a window with shutters unless county code requires a door; final plans must show shutters and other details.
The Wildwood Architectural Review Board on Thursday approved a rear addition to Midwest Gas Supply’s building at 16964 Manchester Road, permitting a 23-foot-deep addition with conditions tied to county building-code findings and additional exterior details.
The board approved the plan with a condition that if the county requires an exit door at the rear opening for fire-code reasons, the door will remain; if the county does not require a door, the opening must be shown as a window with shutters. The approval also included a requirement that upper-level shutters be added to the rear and side elevations as shown in the revised plans, and that the applicant submit a final set of plans reflecting the ARB recommendations when applying for municipal zoning or building permits.
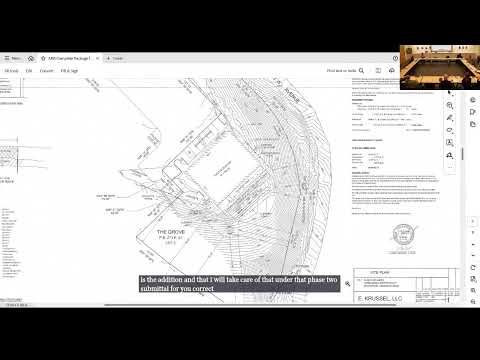
The ARB staff introduced the case as the board’s sole agenda item, noting the property sits within the Wildwood Town Center workplace district and is zoned C-8 Planned Commercial District under Ordinance No. 2,754. Staff presented photographs and elevations showing the addition would bring the back of the building roughly 23 feet closer to Woods Road, a scenic/historic byway. Staff said earlier elevations had been revised by the applicant to add windows and that the department recommended several aesthetic refinements, including aligning upper windows and considering shutters to break up siding.
Applicant representatives told the board the addition is driven by storage needs and that the design increases vertical storage rather than expanding the building’s footprint horizontally. The applicant said the first floor would remain warehouse space with tall ceilings and the middle floor contains offices that require more windows. The applicant confirmed willingness to add shutters on the rear and side elevations and to move or realign some windows to meet the ARB’s suggestions.
Board members raised questions about visibility from Woods Road, potential tree removal, exterior lighting and code compliance. The applicant estimated they might have to remove about four to six trees immediately behind the existing deck to construct the addition but said the property is heavily wooded and they could replace trees as needed. On lighting, the applicant said they planned only minimal, code-required illumination at rear doors rather than floodlighting that would affect nearby residences.
Members and staff discussed life-safety issues tied to interior travel distances, exit placement and whether sprinklers would be required; those determinations will be resolved by the county during its permit review. The ARB made approval contingent on the county’s code findings only insofar as they determine whether the rear opening must remain a door. ARB staff said Phase 1 of the project (interior work) and Phase 2 (this exterior addition) are separate permits and that the applicant should submit the final plans reflecting shutters, windows and any door decision as part of the municipal zoning/building application.
In moving toward approval, the board required that the front elevation remain visually balanced: if the county does not require the rear opening to be a door, the applicant must convert that opening to a window and add shutters to maintain the building’s symmetry. The applicant said: "If county says put a door there, we'll put a door there. If county does not have an issue, that will become a window with shutters." (Applicant, first referenced at 1185.2351s–1187.495s and again at 1964.915s–1969.495s.)
The motion to approve with the stated condition carried with the board recording ayes; board staff instructed the applicant to submit finalized plans showing the shutters and the door/window decision for the municipal zoning and building permit applications.
The ARB’s approval and the applicant’s next permit steps will be followed by the county’s building-permit review, which will determine required exits, travel distances and any sprinkler requirements that could affect the project.