Get Full Government Meeting Transcripts, Videos, & Alerts Forever!
Get email alerts on the Planning Townhomes Pud topic
No spam. Unsubscribe anytime.
Coon Rapids council approves PUD for 34-unit Butternut townhomes, adds privacy-fence condition
Summary
The Coon Rapids City Council approved a planned-unit development overlay and preliminary plat for a 34-unit townhome project at 10701 Butternut Street, tying residential uses to this application and adding a condition requiring a privacy fence on the western and southern property lines after neighbors raised traffic and privacy concerns.
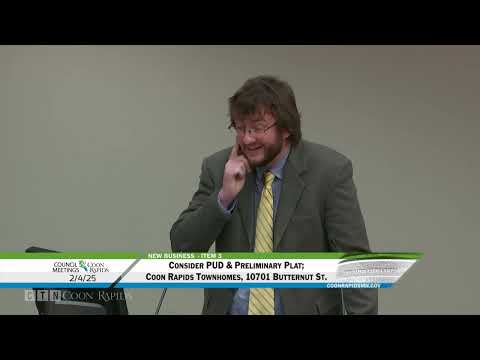
The Coon Rapids City Council on Feb. 4 approved a planned-unit development (PUD) overlay and a preliminary plat for a 34-unit townhome project at 10701 Butternut Street, voting to attach a condition requiring a privacy fence along the western and southern property boundaries.
The decision lets the developer proceed under a PUD overlay over the existing Office zoning to allow the proposed residential use; the council approved the PUD with one exception to the Moderate Density Residential (MDR) standards and tied the overlay specifically to this application. The PUD passed on a 6-1 vote; Council member Armstrong cast the only no vote. The council approved the related preliminary plat in a separate vote with the same tally.
The project covers about 3.8 acres of vacant land formerly used by Peace Lutheran Church as a community garden and is proposed at the intersection of University Avenue and Butternut Street. Staff told the council the applicant seeks the PUD overlay rather than a rezoning to MDR so the residential allowances would be tied to this specific application, meaning future developers would need council action to change uses if this proposal does not proceed.
City staff described the development as meeting most MDR standards with one requested modification: a reduced setback for parking and drive area from the University Avenue right-of-way. The MDR standard requires a 20-foot setback for parking from a street right-of-way; the applicant requested that be reduced to 15 feet to accommodate guest parking. Staff supported the modification, noting the proposed parking would still sit roughly 30 feet from the curb and would include landscaping and a sidewalk buffer. The project's stormwater plan shows a retention area at the southeastern corner of the site and additional drainage to an off-site, city-owned infiltration parcel.
Neighbors and council members raised traffic and safety concerns during discussion. Council member Armstrong said of the proposed right-in/right-out access onto University Avenue, “I’m not a fan of this right in and right out,” and warned that drivers would likely “figure out in a matter of days” to cut through Butternut. Other council members and staff said a University Avenue access with a county-standard turn lane and controlled U‑turn locations was the more suitable option compared with the prior proposal to access Butternut Street.
Council discussion focused heavily on mitigating impacts to adjacent single-family yards and pedestrian safety. Multiple council members backed adding a physical barrier to keep parking and pedestrian shortcuts within the development; Council member Geisler recommended flexible screening options to avoid encroaching on a nearby city-owned drainage outlot. Ultimately the council added Condition No. 14, amended during the meeting to require a privacy fence on the western and southern property lines; staff and the city manager indicated they would work with the applicant on an attractive, code‑compliant fence design.
The PUD approval language included a requirement that the development meet MDR standards except for the approved 15‑foot parking setback, and the council’s action tied the PUD to this application so the overlay would not allow by‑right residential development by a future owner without council action.
Motion and votes: the motion to adopt the staff resolution recommending approval of the PUD (Resolution as stated in the meeting: “Resolution 20 five‑twenty 8”) and to approve the preliminary plat was moved by Council member Geisler and seconded by Council member Carlson. The PUD motion carried 6-1 (Armstrong no); the preliminary plat vote carried with the same tally.
The council also discussed non-binding implementation measures the city could pursue, including requiring on‑site parking enforcement clauses in leases and the possibility of no‑parking signage or an ordinance change if off‑site parking becomes a problem. Staff said the developer must construct a turn lane to Anoka County standards on University Avenue as part of the access plan; the county’s requirements and the developer’s construction schedule will determine timing for that work.
With council approval of the PUD and preliminary plat, the project may move forward to final engineering and permitting steps, subject to the conditions placed on the PUD and coordination with Anoka County on the University Avenue turn lane.
Ending — next steps: Staff said the development will need to satisfy the listed PUD conditions, obtain final plat approval and coordinate required roadway improvements with Anoka County before building permits are issued.