Get Full Government Meeting Transcripts, Videos, & Alerts Forever!
Get email alerts on the Parking And Access Variance topic
No spam. Unsubscribe anytime.
Tactical Arms owner, neighbors and city staff debate parking plan; ZBA tables Fishbone Enterprises backing-onto-street variance
Summary
The Zoning Board of Appeals kept open and tabled a variance request from Fishbone Enterprises (34 Midgen Ave.) that would allow parking spaces to back directly into Midgen Avenue; city planners recommended denial and the board asked for further documentation including the recorded 1988 plan and city planner testimony.
The Torrington Zoning Board of Appeals on Monday tabled and kept open a public hearing on a variance request from Fishbone Enterprises, LLC (operating as Tactical Arms) at 34 Midgen Avenue seeking relief from a regulation that prohibits parking spaces from having direct access to a public street and forbids vehicles from backing into a public street.
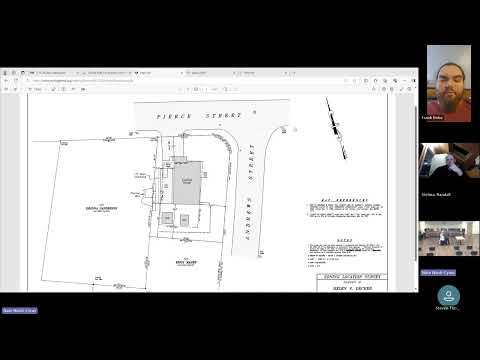
Nut graf: City planner Jeremy Leifer advised the board that a recorded plan from March 1988 shows a compliant parking scheme and that subsequent unapproved changes to on-site parking mean there is no preexisting legal nonconformity. Leifer’s memo — read into the record — concluded, “I therefore recommend the denial of this variance request,” but neighbors and the applicant argued longstanding parking patterns and traffic conditions raise safety and operational concerns that warrant further consideration.
Applicant John Farris, owner of Fishbone Enterprises, said he has used the front parking area for customer access since he opened the business in 2007 and that customers consistently park in front and access the business there. Engineer Alan Borghese (Borghese Building & Engineering) told the board he was concerned the city’s use of a 1988 Berglund plan to require changes may be unfair if that plan was never fully implemented; Borghese urged the board to review the map of record and consider on-site circulation and crash-history data he supplied from Torrington Police Department.
City planner Jeremy Leifer’s memo, entered into the record by staff, states that the property was approved in 1988 for a compliant parking plan “that met the requirements of the regulation at the time” and that parking on the property was later modified without Planning & Zoning approval, so “there is no pre-existing legal nonconformity on the property.” Leifer recommended denial because the parking could be redesigned to conform to current regulations.
Board members asked technical and legal questions: whether the Berglund plan is an approved recorded site plan, whether prior unapproved re-striping or curb-cut changes established a lawful nonconforming use, and whether Midgen Avenue reconstruction (curb and sidewalk work) affects permissible access. Members also discussed possible compromises such as adding an island to formalize two defined entrances and preserve limited front parking while meeting safety goals; applicant offered a sketch showing an island and two defined entrances.
The board voted unanimously to leave the public hearing open and to ask Jeremy Leifer to appear — in person or by Zoom — at the next meeting to answer questions about the recorded 1988 plan and the basis for the staff recommendation. The hearing remains tabled pending that additional information.