Get Full Government Meeting Transcripts, Videos, & Alerts Forever!
Get email alerts on the Zoning Variance topic
No spam. Unsubscribe anytime.
Torrington zoning board leaves open variance request after applicant built unpermitted carport
Summary
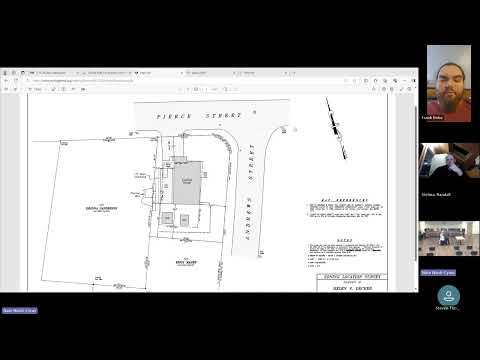
The Torrington Zoning Board of Appeals left the public hearing open for a variance request from Helen Decker Balsamos to retain a carport at 6 Andrews Street that city staff say was built without permits and does not meet required separation from the house.
Chair Mark Trevella and the Torrington Zoning Board of Appeals left open a public hearing Monday on a variance request from Helen Decker Balsamos to retain a carport at 6 Andrews Street after city planners recommended denial and the applicant said the structure solved chronic water intrusion into her basement.
The request seeks a variance from Torrington Zoning Regulation Section 5.2.1(e), which the city interprets to require a 10-foot separation between a principal building and an accessory structure. Jeremy Leifer, AICP, city planner, and Nate Nardi-Cyrus, assistant city planner, told the board that the application appears to be a self-created, unpermitted structure and that, under Connecticut General Statutes §8-6 and Torrington Zoning Regulation §8.1.3, removal would not deprive the owner of reasonable use of the property. Leifer's written recommendation read into the record said, “I therefore recommend denial of this variance request.”
Nut graf: The board kept the hearing open after extensive testimony from the applicant and questions from board members. Staff recommended denial on statutory grounds that a hardship tied to the land — not to the owner’s circumstances — was not shown. The applicant said the carport reduced basement mildew and flooding and asked the board to allow her to retain the structure while she pursues next steps.
Board members and staff reviewed a timeline of enforcement actions. The city’s file shows a building-department referral and a notice of violation in January 2024, a notice to remove in July 2024 and a cease-and-correct order in August 2024. The applicant provided a survey prepared by Timothy Wiley (survey work completed in August; final original provided December) and certified mailing receipts for required abutter notice. Nardi-Cyrus told the board the structure was constructed without permits and that the property could be treated as either an attached addition (subject to an 8-foot side-yard setback) or an unattached accessory structure (subject to a 10-foot separation). That ambiguity, staff said, did not create an unusual hardship that would warrant a variance.
Applicant Helen Decker Balsamos described the carport as a response to recurring water intrusion and mold in the basement. “We built a carport, with the advice from a contractor that told us if it was not attached, that it did not require a permit,” Balsamos told the board. She said the carport has stopped water entering her basement and that the house’s sump pump has not run since the structure was installed. Balsamos also described a lengthy recovery from colon cancer surgery earlier in 2024 that delayed obtaining final survey documentation.
Board members asked technical and procedural questions: whether the structure has a corrugated plastic roof, whether it is structurally sound (the applicant described sonotubes 10 inches by 46 inches and 6x6 posts with hurricane clips), whether alternative remedies (relocation, drainage work, a garage) were feasible, and whether attaching the carport to the house could change the zoning calculation. Staff told the board that if the structure were lawfully attached to the principal building under the building department’s rules it would be subject to a different setback (8 feet) and potentially be permitted if modified to comply.
The applicant requested that the hearing remain open in case she retained counsel; board members explained that if the hearing were closed the evidentiary record would be fixed and any later appeal to Superior Court would be limited to that record. The board voted unanimously to keep the public hearing open and to allow the applicant to submit portal documents (emails, receipts, final survey) into the record before the next meeting.
Ending: The board did not decide the variance at Monday’s session. The hearing remains open to allow the applicant to add documents to the record; the board will reconvene the matter at a future meeting for deliberation and a vote.