Get Full Government Meeting Transcripts, Videos, & Alerts Forever!
Get email alerts on the Development Warehouse topic
No spam. Unsubscribe anytime.
Architectural Review Committee recommends approval of warehouse at 114 Old Winstead Road
Summary
The committee voted to forward a positive recommendation to the Planning and Zoning Commission for a new industrial warehouse at 114 Old Winstead Road after reviewing site, landscaping and utility plans; members noted future greenway access and asked for clearer utility and grading details.
The Architectural Review Committee voted to make a positive recommendation to the Planning and Zoning Commission for a proposed warehouse at 114 Old Winstead Road, the committee heard at its Jan. 30 meeting.
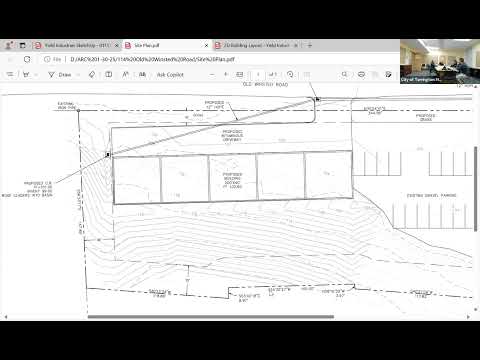
The application, presented by Keith Bodwell of Bodwell Engineering and Survey, proposes demolition of existing residential structures and construction of a new commercial-industrial warehouse on Assessor’s map 237, block 003 and block 004, at the 114 Old Winstead Road site."
"The existing dwelling and garage are in very bad disrepair," said Keith Bodwell, of Bodwell Engineering and Survey, describing the current site conditions. The applicant presented renderings showing a metal-sided building, described in the record as green with white trim, and discussed minimizing excavation by using a retaining wall along the back of the building.
Committee members and staff discussed site layout, landscaping, lighting, parking and utilities. Jeremy Lightford, city planner, said the application originally showed grass at the frontage but the plan has been revised to “beef up” the plantings; he also confirmed the plan will include a species chart for the trees requested by staff. Lightford noted that the Sue Grossman Greenway Trail, a transportation-alternative project administered through a state grant, is expected eventually to run along Old Winstead Road, and that the corridor may see more public access in the future.
On parking and vehicle storage, the applicant said the building requires a minimum of four parking spaces under the zoning regulations; the design shows 14 total spaces with gravel surfacing except for an accessible stall. Committee members asked for an accessible route across the front of the building not to exceed a 2% grade; that requirement was discussed as part of the plan review.
The committee reviewed lighting and dumpster placement. The applicant said four full-cutoff lights across the front will be aimed so the light does not spill off the property. Committee members discussed dumpster location and truck access and suggested placing the enclosure where it provides easier, straighter access for service vehicles to avoid excessive backing.
Staff flagged several utility and sanitary details that need clarification before final approval by other agencies: the project must show the sanitary sewer connection intended for WPCA review, and if the building connects to a force main the design will require an appropriate check valve and related fittings. The applicant agreed to show locations for electrical service and confirm overhead versus underground utility connections on the revised plan.
Committee members noted the property abuts an open parking lot and that the owner does not intend to combine the parcels. The planning staff and applicant confirmed that nursery species lists and a planting schedule will be added to the site plan; staff also requested a notation on the plans that the rear grading will include a swale to divert stormwater away from the hillside.
A motion to forward a positive recommendation to the Planning and Zoning Commission “as presented” was made, seconded and carried. The transcript records multiple vocal “Aye” responses and the chair declared the motion carried; the transcript does not attribute each vote to committee members by name.
The committee adjourned after making the recommendation. The Planning and Zoning Commission will receive the committee’s positive recommendation and the revised application materials for its review; additional agency approvals (WPCA sanitary review, any force-main connection requirements) must be resolved as part of the permitting process.