Get Full Government Meeting Transcripts, Videos, & Alerts Forever!
Get email alerts on the Marina Pergola Special Permit topic
No spam. Unsubscribe anytime.
Norwich planning commission approves permanent pergola enclosure, coastal filing and waivers for Marina restaurant
Summary
The Commission on the City Plan approved a special permit, four waiver requests and a coastal area management (CAM) consistency finding for a 1,300-square-foot pergola enclosure at the Marina at American Wharf, after a public hearing and staff review.
The Commission on the City Plan of the City of Norwich on Jan. 28 approved a special permit for a 1,300-square-foot pre‑engineered aluminum pergola enclosure at the Marina at American Wharf, together with a coastal management (CAM) finding and four requested waivers.
The proposal, filed by Marina at American Wharf LLC with Patrick Dwyer presenting, would connect the existing kitchen and bathroom building to the restaurant/dining area within the special flood hazard area. Patrick Dwyer described the structure as “a roof structure that covers this whole area” with internal gutters, downspouts and motorized vinyl side curtains. He said it would allow staff to move between kitchen and bar more easily and provide undercover seating in inclement weather.
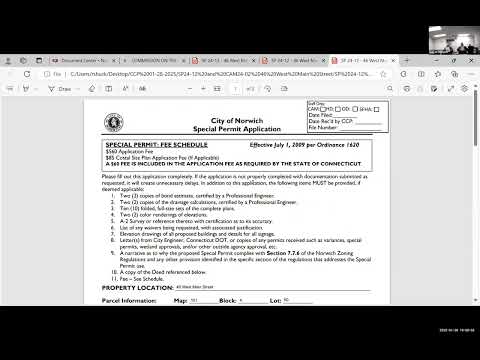
City staff reported that the Connecticut Department of Energy and Environmental Protection (DEP) reviewed the related CAM filing and found it “consistent with all applicable coastal policies.” The commission voted first to accept that CAM finding and then to grant four waivers requested by the applicant: (1) two copies of a bond estimate certified by a professional engineer, (2) two copies of drainage calculations certified by a professional engineer, (3) an A‑2 survey with certification of accuracy, and (4) two color elevation renderings. Staff said the city engineer and zoning staff had reviewed the waiver requests and concurred that, for this limited structure placed on existing hardscape with integral drainage, those submittals were not necessary before approval.
After closing the public hearing the commission approved the special permit with the conditions listed in the planning staff memo (Dan Denisco’s memo of record) including: final revised site plans addressing outstanding staff comments; filing of the certification of approval for the special permit with the city clerk after the appeal period; issuance of a zoning permit before any site activity; completion of proposed improvements prior to issuance of a certificate of zoning compliance or, if required, a performance bond; and that the approved site plan expires five years from Jan. 28, 2025 (noted as Jan. 28, 2030 in the record) unless an extension is granted. Staff clarified the structure currently exists as a temporary installation allowed under building official temporary occupancy and that the special permit establishes it as a permanent structure if the commission’s conditions are met.
Commissioners acted on the CAM finding, waivers and special permit during the same hearing. The city received a letter of support from Kevin Brown, president of the Norwich Community Development Corporation, which was read into the record.
The applicant was directed to file the revised plans and any required documentation noted in staff’s memo; staff will provide the applicant the certification language to be recorded after the appeal period. The commission’s approvals are conditioned as stated in the planning memo cited during the hearing.
Votes at the hearing were taken by voice; the public record shows the motions carried following roll‑call-style “aye” responses from the members present.