Get Full Government Meeting Transcripts, Videos, & Alerts Forever!
Get email alerts on the Municipal Facilities Reuse topic
No spam. Unsubscribe anytime.
Building committee outlines TWB reuse plan: library layout, IT needs and ADA work; counsel says repurposing needs two-thirds vote
Summary
The building committee presented a revised layout for the Townhouse (TWB) showing space for the library, senior center storage and other town offices. The committee flagged Title 5 septic issues, PFAS water filtration, IT upgrades (switches and fiber) and advised that repurposing the school property will require a two-thirds vote at town meeting.
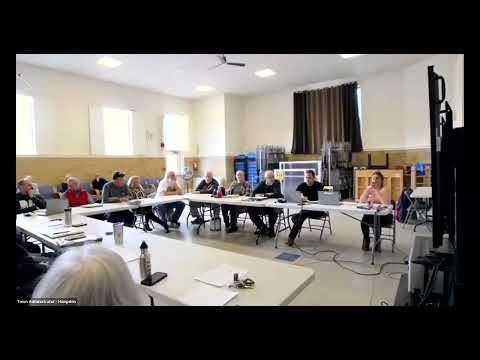
The Town of Hampden building committee on Feb. 4 presented a second revised layout for the Townhouse building (referred to in the meeting as “TWB”), showing space allocation for the library (children’s, teen and adult areas), parks and recreation, storage and expanded offices. Committee members said the layout aims to use existing circulation where feasible to keep initial costs down while meeting Americans with Disabilities Act (ADA) requirements.
Why it matters: the proposal would relocate municipal services and the library into a single facility, affect routine library operations (deliveries and interlibrary loans), require IT and infrastructure work to support town services, and may require a town meeting vote to repurpose the property’s use.
Library: the revised layout places the children’s room adjacent to a program/classroom space and locates the teen room with line-of-sight access for staff. Presenters said the proposed library area is roughly 8,000 square feet and that the Rotchford Reading Room’s relocation was discussed with the Friends of the Library, who were reportedly receptive. The library noted the building must be made ADA compliant during the move, and the committee said they will consult Massachusetts Board of Library Commissioners guidance on accessibility.
IT and facilities: the committee said the septic inspection at TWB received a conditional pass (noting a need to address an electrical panel cover and settled septic/grease-trap covers) and that the water supply will require PFAS filtration to meet changing regulatory limits. The committee said the current EPA guidance limit discussed in the meeting was 20 (units not specified) and that the federal proposal under consideration would lower that number toward 3, requiring filtration upgrades.
The committee also reported IT needs: the building’s Cisco network switches are more than 10 years old and a grant opportunity exists to replace them (the grant deadline was cited as the end of the present week). Wireless access points currently installed by the school district will be removed and need replacement, and the committee said a fiber connection and spectrum/fiber service will be required to integrate the building into the town network. The committee plans to coordinate with Valley Communications, the district’s IT director and state communications staff for transfer of services.
Access control and operations: presenters discussed electronic access systems, camera levels and the need for a building manager to coordinate access control and day-to-day operations. The committee also plans to use library-moving specialists for book moves and to repurpose school furniture where feasible.
Legal/approval note: presenters said legal counsel advised that repurposing the building’s use from school to municipal functions requires a two-thirds vote at the annual town meeting. That change would be required before some types of reuse could proceed.
Next steps: the committee will circulate revision 2 of the layout to staff, pursue septic and PFAS remediation cost estimates, submit for available IT grants, and refine the repurposing warrant language for town meeting consideration. The committee scheduled additional staff walkthroughs to “ground truth” the layout and asked staff to provide use plans for specific spaces.