Get Full Government Meeting Transcripts, Videos, & Alerts Forever!
Get email alerts on the Land Use Rezoning topic
No spam. Unsubscribe anytime.
Pataskala planning commission recommends rezoning Oak Meadow Drive parcel for townhomes
Summary
The Planning and Zoning Commission voted to recommend approval of rezoning application ZON-24006 to change a 0.64-acre parcel on Oak Meadow Drive from General Business to Multifamily Residential; the recommendation moves the application to City Council, though the concept plan shown would require variances and further review.
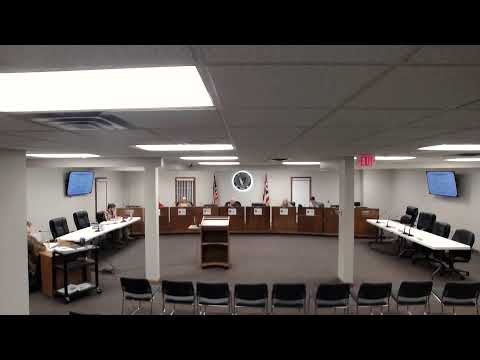
Pataskala City Planning and Zoning Commission on Feb. 5 voted to recommend that City Council rezone a 0.64-acre parcel on Oak Meadow Drive from General Business to Multifamily Residential (ZON-24006), advancing an applicant request to allow a townhome development.
City planning staff presented the application and a concept plan showing 10 townhome units (five front, five rear), two-car garages, on-site parking and a small front amenity area. City planning staff member Jack said the request is a straight rezoning to an existing zoning district and that "the question tonight is the rezoning, not the specific plan that's been presented." He also told commissioners the parcel falls within the Transportation Corridor Overlay District and that any future development would have to meet multifamily zoning standards and return for development-plan review if rezoned.
The concept plan as presented shows a site coverage of about 16,670 square feet (roughly 60 percent of the lot area), a front setback of just over 30 feet on Oak Meadow Drive, a 15-foot-6-inch setback on the north side and a 25-foot-8-inch rear setback on the west. The plan indicates six off-street parking spaces on the south side, two-car garages for each unit and a trash enclosure at the end of the access drive.
Staff flagged several regulatory and engineering issues commissioners must consider if the project advances. The multifamily zoning district requires at least 4,356 square feet per dwelling unit; at 0.64 acres that equates to roughly 6.4 units, so the 10-unit concept would require a variance on density and related dimensional standards. The city engineer advised that the development will require stormwater detention and water-quality treatment; staff said a traffic study was not required because the proposal would generate a minimal amount of traffic. Staff also noted the fire district might require a secondary emergency access at the development stage.
Applicant Richard Houck, who identified his address as 572 East Broad Street, unit 330, Pataskala, told the commission that the concept is preliminary and that design changes are expected. Houck said the team plans to add a sidewalk with benches and that the fire marshal had told them "They do not require a second access even with, a 10 unit project, but they would require a fire hydrant installed on the north part of the property, which we would do." He said water for the development would likely be retained in underground storage if required.
Commissioners raised questions about utilities, access and whether the parcel can physically accommodate 10 units once stormwater infrastructure and any required secondary access are factored in. Commissioner David observed, "So it's gonna be a tough lift to get that concept on that," citing the site-area-per-unit requirement and potential right-of-way or access constraints. Commissioners discussed the possibility of negotiating a shared emergency access with the adjacent property to the north if the fire district requires a second point of access.
Staff also reported that the city's available water capacity had been calculated as the equivalent of 66 single-family residential units and that the current pipeline of projects (including a nearby Scooter's Coffee site) would reduce but not eliminate capacity; staff said there is presently enough capacity to accommodate the rezoning should the project move forward, but final capacity would be confirmed during development review and at the PTI (permit-to-install) stage.
After discussion, a motion to recommend approval of rezoning application ZON-24006 pursuant to the cited city code section passed on a roll-call vote. The motion did not place conditions on the rezoning itself; staff and the applicant noted that any specific development would later require compliance with the multifamily district standards, possible variances before the Board of Zoning Appeals, and a development-plan review before the Planning and Zoning Commission.
The rezoning recommendation will be forwarded to Pataskala City Council for final consideration; staff estimated, based on public-notice and reading schedules, that council action could occur no earlier than mid-May or possibly early June. If the applicant proceeds with the 10-unit concept, it will need a variance for density (and potentially setbacks or height if those change), engineering approval for stormwater and water-quality measures, and confirmation from the fire district on access requirements.
Votes at a glance: The Planning and Zoning Commission voted to recommend approval of ZON-24006 (rezoning from General Business to Multifamily Residential); the motion passed on a roll-call vote and will be scheduled for City Council public hearings and final readings.