Get Full Government Meeting Transcripts, Videos, & Alerts Forever!
Get email alerts on the Public Safety Infrastructure topic
No spam. Unsubscribe anytime.
Select Board reviews first schematic for fire station; costs not yet estimated
Summary
The Town of Hampden building committee presented an early schematic from architects for a redesigned fire station. The committee plans to refine the design and hopes to present a proposal at the spring town meeting; no cost estimates were available.
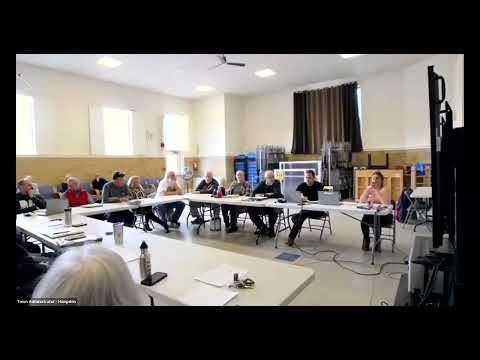
The Town of Hampden Select Board on Feb. 4 reviewed a preliminary schematic from architects for a redesign of the town's fire station, and the building committee said it expects to refine the plan before presenting a proposal at the spring town meeting.
Committee members told the Select Board that the drawing received from the architect is an initial conceptual draft and that the building committee has not yet met to finalize changes. The committee said the design aims to reuse as much of the existing station as possible while adding space for additional apparatus bays, a potential second floor for program and mechanical space, and improvements to circulation and decontamination facilities. No cost figures or final dimensions were included in the draft.
Why it matters: the fire station design affects operational space for engines and rescue vehicles, the town’s ability to house or support an ambulance, firefighter safety (decon and egress), and the parking/footprint needs on the current site.
Details from the presentation indicate the architect’s concept keeps the current apparatus footprint in one portion of the building and adds new bays and a squared-off “big box” to one side. The draft shows a potential second floor above the center of the station that the architects labeled for uses including a gym, day room, showers and “future potential bunking area.” The committee said mechanical equipment and a raised maintenance area for engine servicing also were part of the concept.
Committee members emphasized the draft is preliminary and will be adjusted to remove unused or inefficient spaces. They also discussed designing the project in phases so the station can meet immediate safety needs while leaving room for future changes.
Board members and committee participants raised several open questions the design must answer before a final plan can emerge: whether the town will house an ambulance in the station in the future or rely on external ambulance providers; whether staffing will move beyond an all-call/volunteer model and therefore require permanent bunking and day rooms; and whether the current property has sufficient footprint and right-of-way clearance for the preferred layout. One Select Board member noted concern about “space between the right of way to the north and the projected cost,” and another said the concept “is a great first shot” but possibly larger than necessary.
The committee said it is scheduled to meet the day after the Select Board meeting to review the architect’s draft in detail and will make further edits. The goal, the committee said, is to have a refined proposal to bring to the town meeting this spring so voters can consider the plan and any associated funding requests.
Next steps: the building committee will meet to refine the schematic, adjust flows and spaces, and develop dimensional drawings and cost estimates for public review; no formal vote or funding request was taken at the Select Board meeting.