Get Full Government Meeting Transcripts, Videos, & Alerts Forever!
Get email alerts on the Downtown Planning topic
No spam. Unsubscribe anytime.
Montgomery officials review interim zoning rules, downtown design standards and short-term retail plan
Summary
Montgomery city officials and consultants reviewed proposed interim zoning amendments and a schedule for a unified development ordinance intended to manage rapid development and shape downtown growth.
Montgomery city officials and consultants reviewed proposed interim zoning amendments and a schedule for a unified development ordinance intended to manage rapid development and shape downtown growth.
The interim regulations were presented by Brett Keast, CEO of Kendig Keast Collaborative, who summarized changes to multiple code chapters and said the UDO will ultimately collect and cross‑reference all development rules in a single document. Keast said the interim package makes apartments in R2 require a special‑use permit and includes draft standards for planned developments, downtown design, signage, sidewalks, tree preservation and subdivision thoroughfare conformity.
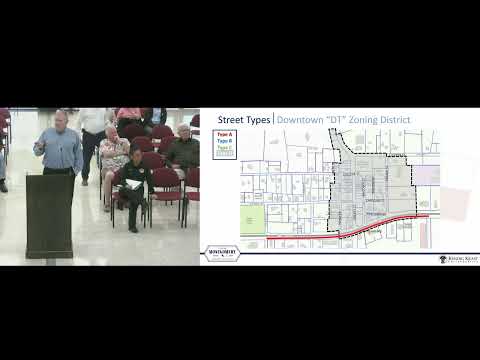
The changes matter because, Keast said, the pace of development requires some regulations "to be addressed sooner than later," and the interim rules are intended to guide applications while the full UDO is drafted. He told council members the downtown zoning district will be aligned with the downtown master plan and largely coterminous with the historic preservation boundary to allow more design review in areas the state permits for historic standards. Keast said the downtown standards would allow up to three stories on parts of State Highway 105 where existing buildings already reach that height and would set frontage, setback and parking expectations that favor buildings brought close to the sidewalk rather than front‑facing surface parking.
Jeremy Murdock, community development specialist with Retail Strategies, described a parallel downtown program focused on short‑term, tactical actions to boost downtown vibrancy over a five‑year horizon. "We are much more short term focused. We are looking at a 5 year time frame," Murdock said, explaining his team's role is to create a five‑year strategic action plan and provide implementation support in years two and three of a three‑year partnership.
Murdock said the Retail Strategies team will present a market analysis in February, a draft strategic action plan to the core team in April, and an implementation "jump start" from May through July to begin executing early projects identified in the plan. He said the downtown recruitment work complements the longer‑range planning and the UDO rewrite.
Council members and staff pressed for timing and implementation clarity. Councilmember Fox asked whether interim ordinances were ready; staff said the goal is to present them for action at the council's Feb. 25 meeting. City attorney and staff representatives discussed the limits of what can be applied to pending applications, noting plats filed under existing requirements must be processed under the rules in effect at the time of filing but that discretionary approvals and development agreements can be withheld.
Consultants described several technical standards included in the interim drafts: a use matrix that differentiates downtown‑appropriate commercial activities from those unsuitable for a walkable historic core; standards for temporary signs and prohibited sign types in downtown (roof signs, cabinet signs, pylon signs and electronic message centers); a 2,000‑square‑foot threshold for small‑scale artisanal manufacturing; open‑space criteria that require a certain percentage of usable area rather than simply undevelopable land; allowance of density bonuses for preserved or usable open space; and maximum‑style parking ratios as an alternative to large minimum parking fields.
Staff and consultants also flagged operational topics to address alongside code changes: centralized, enclosed trash receptacles for downtown businesses; coordination of future street platting with a thoroughfare plan to ensure through streets rather than disconnected cul‑de‑sacs; and alignment with the county thoroughfare plan where development sits near city limits. Keast noted parkland dedication practice commonly averages about 1 acre per 70 lots and that fee‑in‑lieu options are often used when an immediate park is not appropriate.
Several downtown business and economic development representatives were present for the discussion, and council members requested more detailed drawings and cross‑sections for proposed elements such as raised accessory decks and streetscape features so property owners can evaluate impacts. Keast and Murdock said graphics and web‑based UDO drafts would follow as part of the next deliverables schedule.
Direction and next steps from the meeting included staff and consultants aiming to bring interim ordinances to the Feb. 25 council meeting, Retail Strategies delivering a February market analysis and an April draft strategic action plan, and subsequent implementation support to follow. The council also asked staff to pursue operational solutions to downtown trash collection and to coordinate property‑level outreach where proposed streetscape or driveway changes may affect private parking.
What remains unresolved from the workshop: the exact interim ordinance language to be posted for council action, final mapping of downtown zoning and historic preservation boundaries, and several operational agreements (trash receptacle locations, parking configurations for individual parcels and design easements) that will require further outreach and property‑owner buy‑in.
Quotes used in this report are from meeting participants as recorded in the council workshop transcript.