Get Full Government Meeting Transcripts, Videos, & Alerts Forever!
Get email alerts on the Historic Preservation And Property Improvements topic
No spam. Unsubscribe anytime.
Commission approves homeownerimprovement plan at 914 College Street and recommends side-yard variance to council
Summary
The Montgomery Planning & Zoning Commission approved a homeowner'proposed remodel and recommended a 5'to'7-foot side-yard setback variance for a new accessory garage at 914 College Street, with conditions that building permits and a certified survey be submitted to City Council for final action.
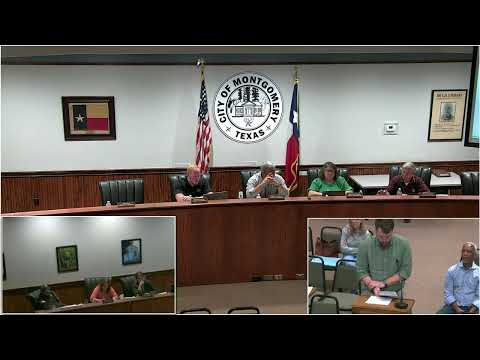
The Montgomery Planning & Zoning Commission voted Feb. 4 to approve proposed exterior and site improvements at 914 College Street and to recommend that City Council grant a side-yard setback variance for a new accessory garage.
The action followed a presentation by property owner Marilee Thompson, who said she has owned the house since 1999 and plans to raise the house 16 inches "to be able to build" a drainage swale and repair settlement and foundation issues. Thompson told the commission she intends to match siding and trim, use lattice skirting for access under the raised house, install gutters routed to the rear of the lot, move an overhead electrical service underground and reuse some existing windows on the new garage. "I have received an email from Public Works, and they're going to work with me," Thompson said about a nearby culvert and possible cost share on driveway adjustments.
Commission members asked about surface drainage, tree removal and fence height. City staff said the College Street drainage project will improve the roadside ditch in front of the property, and that minor lot-level grade changes for landscaping do not require separate city drainage approval. Thompson said two pecan trees previously on the lot were removed with city permission; she plans to add new trees in the front and rear yards.
The commission's approval of the improvements was conditioned on standard building and trade permits and on the property owner following historic-district guidelines for appearance and materials. For the accessory structure, staff recommended a variance to allow a 5'to'7' side-yard setback instead of the 10' standard; the commission voted to recommend approval to City Council, with conditions including submission of a certified survey locating the proposed structure and final Council approval of the variance.
The commission recorded the approvals by voice vote; no roll-call tallies were given at the meeting.
The property owner indicated she will pursue required permits and the City Council variance hearing after the Planning & Zoning recommendation.
Notes: The commission asked the applicant to provide physical paint and material samples to staff for verification in the historic district and asked that final permits be in place prior to beginning work.