Get Full Government Meeting Transcripts, Videos, & Alerts Forever!
Get email alerts on the Rezoning topic
No spam. Unsubscribe anytime.
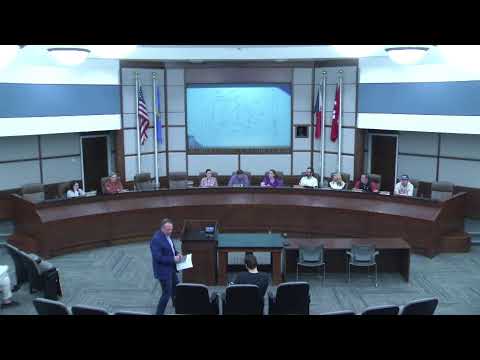
Planning Commission approves rezoning request at 4428 Buchanan to Center City PUD with conditions
Summary
The Norman Planning Commission approved a center-city planned unit development request for 4428 Buchanan Avenue allowing a four‑story, 10‑unit residential building and a series of code modifications including off‑site parking by lease, adjusted build-to line and larger signage.
The Norman Planning Commission on an affirmative vote approved a request to rezone 4428 Buchanan Avenue from Center City Form Based Code (urban general frontage) to Center City Planned Unit Development (CCPUD), allowing a proposed four‑story building with 10 residential units and ground-floor commercial space.
The vote followed a staff presentation and questions from commissioners about parking, open space and materials. Laura Hoggett, Planning Department staff, said the proposal “is at 04:28 Buchanan. It's currently Center City form based code urban general, and they would like to request a center city planned unit development.” Hoggett described requested deviations from the form‑based code, including a reduced required building width, a move of the required build line along Buchanan from two feet behind the property line to seven feet, a rear setback reduction from 15 feet to 10 feet, and a request to allow three‑foot‑tall signs instead of the two‑foot height in code.
Why it matters: the PUD would allow denser housing near Campus Corner while locking in several departures from the Center City code that will shape the building’s frontage, parking and materials. The commission’s approval authorizes those changes for this site subject to the PUD language and any required exhibits.
Key details: staff said the applicant proposes four stories (the code requires a minimum of four at that location) and 10 dwelling units (the code minimum for the frontage is three). The applicant requested 79% impervious coverage (staff and public works reviewed and accepted that figure) and proposed 15% open space, which meets the requirement. The applicant asked to locate all 24 required parking spaces off‑site; Hoggett said the code allows parking to be located within 1,000 feet and the applicant submitted a parking lease agreement that staff reviewed and found acceptable.
Assistant City Attorney Elizabeth McCullough cautioned commissioners that the PUD references a lease but that the lease itself is not attached as an exhibit to the PUD. McCullough said the PUD “requires that those 24 off street parking, off‑site parking spaces be reserved,” and added that the PUD includes language allowing the developer other ways to comply with parking requirements if available. She noted the city asks for notice when a lease is terminated and replaced but acknowledged enforcement can be “tricky.”
Commissioner questions during the meeting pressed on how game‑day parking would be handled and whether McFarland could sell the same spots to multiple developments. The applicant’s representative said the parking reserved for the project would be leased and that, in practice, game‑day shortfalls would likely be handled by additional payment by tenants or the owner, noting the top floor will be the developer’s personal residence.
Other requests included allowing certain exposed fastener metal panels (excluding inexpensive “barn‑style” panels), reducing required bike racks from three to two (the applicant said tenants commonly store bikes inside units), and the removal of an on‑street parking space to provide an aerial fire lane; the city’s traffic engineer reviewed and accepted that change.
Commissioners also asked about nearby parks and recycling: staff stated the closest park is Centennial Park, about a six‑minute walk (approximately one and a half blocks), and noted recycling requirements are not applied to multifamily developments in Center City under current practice.
The commission approved the ordinance O-2425-20 (as presented in the staff packet) by a recorded motion; the recorded vote on the motion was seven to zero.
The PUD text will govern the precise obligations, including any required exhibits such as a final parking lease or covenants; staff noted the lease as described in the PUD is not attached as an exhibit and that an easement or covenant could be used in other cases to create a longer‑term obligation.
For planning follow-up: the PUD will be added to the city’s ordinance records and the project will proceed to any required permitting and building review according to the approved site plan and PUD language.