Get Full Government Meeting Transcripts, Videos, & Alerts Forever!
Get email alerts on the Urban Forestry topic
No spam. Unsubscribe anytime.
Commission backs ADU plan at 405 Melissa Place with conditions to reduce tree loss
Summary
The Natural Resources and Environmental Commission voted to recommend that the 405 Melissa Place accessory dwelling unit application proceed to the Planning Department while asking planners to study alternatives to reduce tree removals, including a second-story option and reduced driveway footprints.
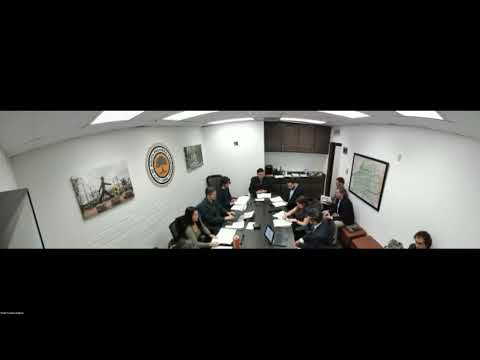
The South Pasadena Natural Resources and Environmental Commission on Jan. 28 voted to forward the tree-removal application for an accessory dwelling unit at 405 Melissa Place to the Planning Department with recommendations that staff review alternatives to reduce the number of trees removed.
Commissioners said they wanted planning staff to look at whether the ADU could be redesigned as a second story, or whether a no-driveway or single-car driveway option would be feasible to spare trees near the proposed driveway alignment. "I make a motion ... we approve for this to proceed to planning, with some additional caveats to look at the feasibility of a second story option, no driveway and with 1-car drive," the commissioner who moved the recommendation said. Commissioner Davis Jones seconded the motion, which commissioners voted to approve.
The item reviewed a revised site plan submitted in December that moved the proposed ADU footprint and added retaining walls. Public works staff and the city arborist inspected the property. The original application, submitted Feb. 15, identified 15 trees for removal tied to a preliminary site plan; staff said the applicant initially would have been required to plant dozens of 24-inch-box replacement trees. The revised submittal still proposed significant removals: public works staff listed a proposed replacement obligation of 36 24-inch box trees, and the city arborist said recalculating trunk-area equivalents reduced the replacement count to about 25.
City staff and the arborist said the principal factors in deciding which trees could remain were whether a tree fell within the ADU footprint or within the root-impact zone for foundations, retaining-wall excavations, or utility trenches. The city arborist described specimen tree 38, a large Canary Island pine, as important to preserve and said the revised footprint retained that tree while other, more crowded specimens would likely be removed.
Architect Charles, representing the applicant, said the site’s 6-to-8-foot elevation change and narrow street access prompted the request for a driveway. "Because of the elevation drop and because access from the front would be pretty challenging ... we want to have ... a way to bring on 2 cars and keep them off the street," he said. Resident Ian Rhodes asked whether a driveway was required; staff replied it is not required by the city but the applicant has said a driveway is needed for usability.
Commission discussion focused on balancing canopy preservation with housing creation. One commissioner noted the ADU is a three-bedroom unit that could provide family housing in the local school district and urged sensitivity to housing needs; other commissioners emphasized avoiding a precedent that could lead to loss of canopy across the city.
Motion and vote: The commission approved the recommendation to forward the application to Planning with the caveats described above. Recorded yes votes included Commissioner Davis Jones, Commissioner De Villabord, Vice Chair Engle and Chair Siegel; Commissioner Locke was absent. The recommendation is advisory: the Planning Department has final authority over permits and building permits would be required before any removals occur.
The commission asked staff to consider options that might preserve additional trees— for example, permeable pavers or unit pavers for driveways and retention of larger specimen trees—when Planning reviews the project. The commission also agreed the item and similar ADU/tree conflicts will inform a broader tree-ordinance update the city staff plans to study this year.
A final administrative note from staff: any tree removal associated with this proposed development would be subject to the city’s permit and replacement rules and to payment of the required removal permit fee and replacement deposit should the project move forward.