Get Full Government Meeting Transcripts, Videos, & Alerts Forever!
Get email alerts on the Land Use Housing topic
No spam. Unsubscribe anytime.
El Centro council approves Willow Bend subdivision addendum, pre-zoning and annexation; traffic, drainage and park conditions modified
Summary
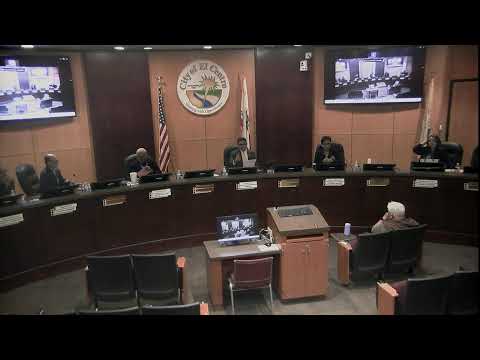
The El Centro City Council voted 5-0 on Feb. 4 to approve an addendum to a 2007 environmental impact report, update conditions of approval, pre-zone the site R‑1 and consent to annexation for the Willow Bend tentative subdivision map, clearing the way for a 20‑lot single‑family development with a 1.37‑acre park and modified drainage and traffic conditions.
The El Centro City Council voted 5-0 Tuesday to approve an addendum to the Willow Bend final environmental impact report, adopt revised conditions of approval, pre-zone the project site to R‑1 (single-family) and consent to annexation of the property into the city pending Local Agency Formation Commission (LAFCO) action.
The moves clear the way for a revived subdivision proposal for a 40-acre site east of Fourth Street, now planned as 20 single-family lots with a 1.37-acre park and a roughly 1.48-acre retention basin. Angel Hernandez, city planning staff, told the council the updated plan is a scaled-down revision to the map originally approved in February 2007 and said staff recommended approval of the EIR addendum and the related zoning and annexation items.
The project’s owner and applicant, Marty Coyne, presented the developer’s goals to council, describing local projects his company has completed and saying the Willow Bend plan is intended to “create an affordable, beautiful community” and to bring new homes and related tax and permit revenue to El Centro.
Why it matters: the council’s actions reset a long-dormant subdivision for development under current standards while carving out several conditions intended to limit impacts. The updated conditions change transportation and drainage requirements that were written into the 2007 approval, and attach new financial obligations to the developer for infrastructure work tied to regional access.
Key details and council concerns
- Scope and design: The current proposal reduces the original 2007 layout from 34 lots to 20 lots, with lot sizes reported between about 6,020 and 8,292 square feet. The applicant described single-story homes up to roughly 1,800 square feet with two-car garages and three-to-four-bedroom floor plans; exact unit counts by bedroom will be set during plan review.
- Park and drainage: The plan includes a 1.37-acre park centralized in the subdivision and a 1.484-acre detention/retention basin located along the project’s northern boundary. Staff reported the project will keep an existing open drainage channel rather than undergrounding the drain as in the 2007 plan; where the drain fronts streets, the developer must install fencing (three‑rail or wrought iron as appropriate) to control access. The park location was changed to improve resident access because the drain will not be piped and buried.
- Transportation and Caltrans: The council and residents pressed the developer and staff about traffic at the project’s primary intersection with State Route 86 (SR‑86/Fourth Street). Staff said the required transportation study concluded the project, as currently proposed, does not meet California Manual on Uniform Traffic Control Devices (MUTCD) signal warrants and that Countryside Drive would be controlled with, at minimum, an all‑way stop or other Caltrans‑approved treatment. Final intersection improvements are contingent on Caltrans’ intersection control evaluation, and the city noted a future decision by Caltrans could require a signal or other changes before later certificates of occupancy are issued.
- Infrastructure costs and triggers: Staff recommended, and council approved, a condition requiring the applicant to contribute $325,000 toward pipeline/drain improvements (an ACA-style contribution) that will be triggered when the subdivision reaches 100 homes completed in aggregate. Staff explained the contribution is intended to help fund canal/drain relocations or pipeline work where Countryside Drive will cross the existing drain.
- Utilities and connectivity: Water will be extended from Fourth Street; sewer will connect into a sewer trunk currently under construction (the solar/palpitation project referenced by staff). The project proposes to extend Countryside Drive east–west to create a future east–west connection that staff says will help disperse traffic as surrounding properties develop.
Council action and votes at a glance
- Item 4 — Addendum to the Final EIR for the Willow Bend tentative subdivision (Resolution 25‑07): approved 5‑0. - Item 5 — Amendments to the conditions of approval for Willow Bend (Resolution amending earlier conditions): approved 5‑0. - Item 6 — Amend the zoning map to pre‑zone the project site R‑1 (single‑family): approved 5‑0. - Item 7 — Resolution consenting to annexation EC‑1‑24 (action to initiate annexation and LAFCO submittal): approved 5‑0.
Each of the four items was moved and approved in separate roll-call votes during the same hearing; the minutes record the council’s unanimous votes on all four actions.
Discussion, remaining conditions and next steps
Council discussion focused heavily on safety and circulation: members asked whether two driveways and the proposed Countryside Drive connection would be sufficient given existing and projected development across SR‑86. Staff and the project applicant said the traffic study evaluated peak-hour flows and concluded current conditions do not require a signal, but that Caltrans retains authority to require a signal if its independent evaluation finds it is warranted.
Angel Hernandez said the city will seek Caltrans’ final determination and that some required improvements (widening a segment of Fourth Street, frontage landscaping, and other frontage improvements) remain in the updated conditions of approval. The applicant, Marty Coyne, told council he has invested in similar rescue-redevelopment projects in the area and said Countryside Estates across the street shows the long-term value of completed subdivisions.
The annexation still requires LAFCO approval. The applicant must submit final maps, grading and improvement plans and building permits; staff said an addendum to the 2007 EIR was appropriate because the scaled-back project does not create impacts beyond those previously identified. The council directed staff to proceed with LAFCO submittal, finalize conditions of approval per the amendments adopted, and return as needed for ministerial plan checks and permits.
Ending
With the four approvals, the council cleared the primary regulatory steps that let the developer advance to final mapping and permit review. Several policy and engineering conditions remain — notably Caltrans’ intersection decision, the $325,000 contribution trigger tied to pipeline work, and fencing/park design tied to the open drain — and staff said those items must be resolved through engineering plans and future permit approvals before building permits and occupancy are finalized.
Quotes
"This presentation will be covering items 4 through 7 of the council agenda, and it's regarding the Willow Bend tentative subdivision map," Angel Hernandez, city planning staff, told the council as he opened the public hearing.
"We want to create an affordable, beautiful community," Marty Coyne, applicant and property owner, said in his presentation to council, describing the developer’s goals for the project and examples of prior local work.
"If conditions change at a later date, we can always revisit this," Angel Hernandez said in response to a council question about future changes to intersection access.
Sources and provenance
Primary documentary sources for this article are the meeting transcript and the staff presentation recorded at the El Centro City Council meeting on Feb. 4, 2025. Topic discussion begins in the transcript where staff opened the public hearing and presented the Willow Bend materials and ends where council completed the annexation vote and closed the hearing.
Lede provenance: transcript excerpt beginning at 1532.5349s: "Yes. Good evening, mayor, madam mayor Pro Tem, and member of city council. This presentation will be covering items 4 through 7 of the council agenda, and it's regarding the Willow Bend tenant subdivision map."
Finish provenance: transcript excerpt beginning at 6791.8247s: "That item also passes 5 0. Colleagues, thank you so much for supporting the public hearing process. To the developers and to all of the staff, Godspeed."