Get Full Government Meeting Transcripts, Videos, & Alerts Forever!
Get email alerts on the Land Use Zoning topic
No spam. Unsubscribe anytime.
Homewood Planning Commission forwards rezoning, development plan for Hughes Circle to City Council after split vote
Summary
The commission voted 5-2 to recommend against rezoning and the final development plan for a proposed senior housing project at 101–109 Hughes Circle; both items will go to City Council for decision after public comment and developer presentation.
The Homewood Planning Commission on Feb. 19 voted to forward two related applications for 101–109 Hughes Circle to the City Council with a 5–2 negative recommendation after a public hearing that drew neighbors and project representatives.
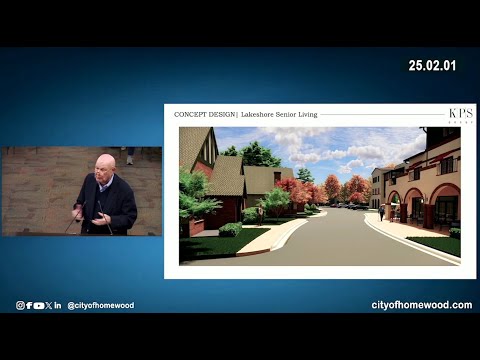
The two items—rezoning case RZ25-02-01 (a request to rezone the parcels from Neighborhood Preservation District, listed in the file as MPD, to PR-2) and final development plan FD25-02-02—were presented together by the applicant team led by Bridal Hatcher of Cadre Engineering and John Chapman of Ferris Properties. The developer said the project would combine the nine existing lots, vacate Hughes Circle in a future resurvey and build a three-story assisted-living and memory-care building plus 24 independent-living cottages.
The nut of the debate centered on compatibility with the Neighborhood Preservation District, traffic and stormwater impacts on Old Montgomery Highway and Lakeshore Drive, tree canopy loss, parking and emergency response. Neighbors said the parcel’s MPD status and covenants tied to early property sales should protect single-family character; the applicant argued the design, buffers and landscape plan would protect adjacent homes and that the site is well-located for senior housing.
Developer presentations and data: Bridal Hatcher, Cadre Engineering, described the site plan and process for combining lots and said the project would be locally designed and built. John Chapman, Ferris Properties, said a senior-housing market study targeted a five-mile primary market area and reported current nearby inventory and occupancy rates; he told commissioners the nine parcels carry a combined tax-assessed value of about $4,100,000 and said the completed project’s assessed value could be “10, 12, 15 times” the current total. The applicant stated the larger building would contain up to 94 beds for assisted living and memory care and the cottage portion would have 24 independent-living units. The team said the site plan shows 100 parking spaces across the property and that the operator, Atlas Senior Living, anticipates typical peak staffing of about 28 employees on site at maximum staff levels.
Neighbors’ concerns: Residents who addressed the commission asked that the MPD designation be preserved. Andy Sims and Jason Hopper said they represented most adjacent households and urged the commission to deny rezoning, citing loss of tree canopy, incompatibility with single-family lots and precedent risks for other NPD islands. Gretchen Southern, a condominium owner uphill from the site, cited narrow local roads, limited parking and student traffic at nearby Homewood High School as safety concerns.
Project responses: The applicant team said the plan exceeds PR-2 buffer and tree requirements, proposing 153 replacement trees at the rate required by the city’s landscape standards, and that stormwater detention would be contained in underground facilities sized to meet Homewood requirements. Brian Hatcher (site/civil) said the PR-2 buffer is 10–12 feet by code and that the project would add a wider green setback of 30–50 feet between the cottages and the Ashley Drive homes. The applicant’s traffic consultant reported typical trip-generation for the facility as roughly one vehicle every 3–5 minutes during peak hours and stated the effect on adjacent traffic volumes would be minimal relative to existing flows; the applicant also said access is planned from Old Montgomery Highway (U.S. 31) with a gated emergency access option and potential shared parking easement with the adjacent First Baptist Church for overflow events.
Votes and next steps: The commission first voted on the rezoning (RZ25-02-01). Commissioners Henninger and Roberts voted in favor; Commissioners Gulas, Andress, Armstead, Rispinto and Wilcutt voted against. The motion to approve FD25-02-02 (final development plan) produced the same 2–5 split. Chair Roberts announced both items will go to the City Council for the required second public hearing; the City will mail notice to property owners within 500 feet of the site.
The developer and neighbors were told the commission’s recommendation is advisory; the council is the ultimate decisionmaker. City staff said any resurvey and easements (for access or shared parking) would be recorded and the development plan and resurvey would return to the commission as required for final platting and recording. The commission closed the meeting after other administrative items.
A copy of the project’s full packet—including the traffic memo, landscape plan, preliminary grading and the market study cited by the applicant—was included with the meeting materials and is referenced in the public record for the City Council hearing.