Get Full Government Meeting Transcripts, Videos, & Alerts Forever!
Get email alerts on the Rehab And Demo topic
No spam. Unsubscribe anytime.
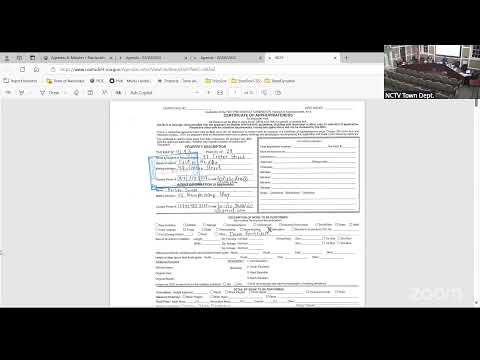
HDC holds 11 Pine Street renovation, requests more detail on garage demo and tracks new garage proposal
Summary
The commission held the main-house renovation at 11 Pine Street for minor revisions, asked for more documentation before approving the existing garage demolition, and agreed the proposed replacement garage should "track" the demo application while the shed was held for changes to doors and orientation.
The commission reviewed a package of linked applications for 11 Pine Street — an interior and exterior renovation of a 1987 house, demolition of an existing on-site garage, construction of a new garage, and a small garden shed — and took mixed actions.
Architect Michael (presenting) described a program that preserves and modifies a non-contributing 1987 house: shift the primary entry into the main mass, replace certain windows (in-kind where feasible) with wood windows, install a cedar roof, and change the trim and sash colors to a darker cobblestone tone. Commissioners asked for minor revisions to fenestration (notably the south elevation mullion pattern and a stacked pair of French doors), and the board voted to hold the main house application for minor revisions.
A proposed demolition of a small, older garage prompted more debate. Neighbors and advocates asked the commission to consider whether the existing outbuilding could be reused or moved; the transcript includes requests for closer in-person inspection and interior photographs. Commissioners voted to hold the demolition application to allow the applicant to supply additional documentation on the garage’s condition, including close-up photos and structural notes. The proposed new garage application was agreed to be “tracked” with the demo item so the replacement proposal could move forward administratively once the demo decision is complete.
A small rear garden shed raised concerns because it faces Pine Street with a set of French doors; the board asked the applicant to revise the shed’s elevation so doors do not face Pine Street (or to substitute appropriately scaled windows) and held that item for revisions. The commission indicated it would be prepared to approve the main house once the requested minor changes are filed and the garage demo receives clearer condition documentation.