Get Full Government Meeting Transcripts, Videos, & Alerts Forever!
Get email alerts on the Residential Development topic
No spam. Unsubscribe anytime.
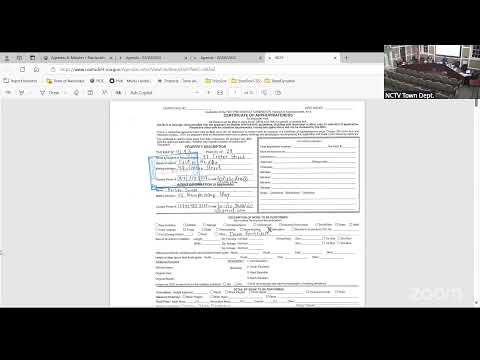
Pilgrim Road project held for revisions after HDC reviews main house, guest house and outbuildings
Summary
The commission held multiple applications for a multi-structure development on Pilgrim Road — including the main house, guest house and studio/garage — and asked the applicant to lower primary ridgelines, reduce certain plate heights and submit a streetscape and revised elevations for the view list.
The board held a cluster of applications for a multi-structure project on Pilgrim Road, delaying action while requesting revised drawings and a streetscape that shows how the new buildings will sit together and relate to adjacent houses.
Applicant Sophie presented the main house, described as a roughly 2,500-square-foot primary dwelling with a highest ridge of 28 feet 4 inches, wood sash and wood roof. Commissioners and neighbors raised concerns about overall scale and the building’s visual relationship to adjacent houses on Pilgrim Road; several members recommended lowering the main ridge by about a foot and reducing secondary mass heights proportionally. The commission moved to hold the main-house application for revisions and placed it on the view list.
Connected applications for a guest house (670 square feet, ridgeline roughly 23 feet 6) and an accessory studio/garage (ridges around 22 feet 11 and secondary ridges at 17 feet 7) were reviewed in the same session. Commissioners asked for clearer site drawings showing the three structures together, suggested moving or simplifying some dormers, and expressed concern about French doors and large expanses of glass that will face public ways. The guest house and garage/studio were also held for revisions and added to the view list.
Board members asked the applicant to provide: a streetscape or composite site plan showing all proposed buildings in context; adjusted ridge and plate heights (roughly nine to twelve inches lower on the primary mass, with proportional reductions on additive masses); fenestration adjustments (fewer or smaller dormers on street-facing elevations); and clarification of grade changes where buildings abut lower neighboring lots. The commission will revisit the applications after the applicant submits the requested materials.