Get Full Government Meeting Transcripts, Videos, & Alerts Forever!
Get email alerts on the Subdivision Final Plat topic
No spam. Unsubscribe anytime.
Planning commission backs French Hill final plat with park-fee credit and cul-de-sac exception
Summary
Temple Planning and Zoning Commission unanimously recommended City Council approve the final plat for the French Hill subdivision, a 48.129-acre, 257-lot replat, after staff supported two developer exceptions tied to park fees and cul‑de‑sac lot limits.
The Temple Planning and Zoning Commission on a unanimous vote recommended that City Council approve the final plat for the French Hill subdivision (FY‑22‑15‑PLT), a 48.129-acre residential replat proposing 257 lots and nine blocks.
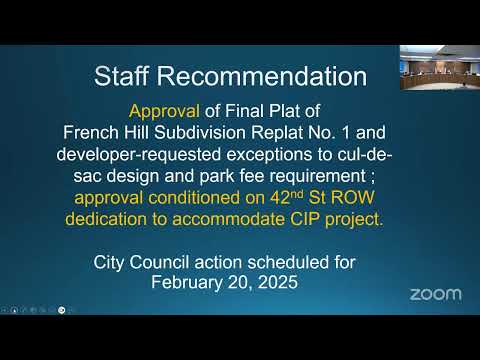
The commission's recommendation follows staff support for two developer exceptions: (1) crediting the applicant’s proposed trail construction against the subdivision’s $57,825 park fee and (2) permitting 41 dwelling units to be served from a cul‑de‑sac where the Unified Development Code limits the number to 25. The commission's action was conditioned on additional right‑of‑way dedication for 40 Second Street to accommodate a planned capital improvement project and is a recommendation only; City Council is scheduled to take final action on Feb. 20.
Cheryl Maxwell, principal planner, told the commission the revised plat enlarges the detention area and alters the street layout after the applicant was unable to secure off‑site sewer and drainage easements west of the site. The sanitary sewer will instead run east across 40 Second Street to tie into the Oak Ridge Phase 2 and 3 lift station, Maxwell said: "The plat was revised to accommodate a larger detention area, which has resulted in a revised lot layout." Maxwell said the 2023 plat had 258 lots and 10 blocks; the revised 2025 submittal reduces that to 257 lots and nine blocks.
Maxwell described the two exceptions requested. The applicant asked to apply a $60,000 estimated cost for a new neighborhood trail as credit toward the $57,825 park fee; staff supported the credit but noted the trail runs through an Encore easement and requires Encore's approval. "If for some reason it's not approved, staff will work with the developer to provide an alternate connection to the trail system. This will be at a cost equal to or greater than the park fee," Maxwell said. She added that if the trail cost is lower than the park fee, the remaining balance would be required.
On the cul‑de‑sac exception, Maxwell said the code limits dwelling units on a cul‑de‑sac to 25 but the applicant proposes 41. A staff clarification from a colleague, Brian (staff member), explained the design includes an intermediate turnaround (a knuckle) that, if counted as part of the turnaround configuration, meets the intent for emergency‑vehicle turning movements. "If you count that knuckle as a cul de sac, then it does meet code," Brian said, noting the design intent to allow emergency vehicles to turn around.
The plat shows three standard entrances to serve 257 dwellings (one on French Avenue, one off 40 Second Street and a continuation of La Rose Street); internal local streets will have 31‑foot pavement and 50‑foot rights of way. French Avenue has an existing 6‑inch water line available for service, Maxwell said.
Maxwell also noted that 40 Second Street is a community collector included in the city's Capital Improvement Program: the project will widen the roadway to three lanes, add drainage and waterline upgrades, and provide a 10‑foot shared‑use path. City staff discovered additional right‑of‑way may be needed — roughly 2.5 feet more than shown on the plat — and the plat was conditioned to be revised before the City Council hearing to provide that dedication.
Per Texas law on plats, Maxwell said public notice was published and property owners within 200 feet of the replat area were notified; the application owner also owns the four subject lots, she said. Maxwell confirmed the property is in Temple Independent School District and that the plat was deemed administratively complete in January.
Two members of the public spoke during the hearing. Alan Bridal, a Temple resident, said parking in the proposed circle/turnaround could create enforcement and service problems: "No parking signs would just wouldn't work," he said, noting trash trucks and parked cars already create collection challenges in similar designs. Max Turner, representing WB Development, said the developer was open to no‑parking signage or homeowners‑association rules to address parking and favored constructing the North Creek trail as part of the subdivision so parkland would be available immediately.
Votes at a glance • Motion to approve meeting agenda: moved by Commissioner Morales, second by Commissioner Roe; unanimous. • Motion to approve consent agenda items 4 (Final Plat — Blackland Ranch Addition Phase 2) and 5 (Jan. 6 meeting minutes): moved by Commissioner Rhodes, second by Commissioner Prager; unanimous. • Motion to recommend approval of FY‑22‑15‑PLT (French Hill final plat) as presented: moved by Commissioner Prager, second by Commissioner Walker; unanimous.
Action details The commission's recommendation for FY‑22‑15‑PLT carries conditions: (1) additional right‑of‑way dedication for 40 Second Street as needed to accommodate the CIP project and (2) successful coordination for trail placement within the Encore easement or a replacement connection that meets or exceeds the park‑fee value. City Council will consider the plat and the requested exceptions at its Feb. 20 meeting.
Background and context The French Hill property was previously platted in November 2023 but the plat was not recorded while the applicant sought off‑site easements for sewer and drainage. The revised 2025 plat reroutes sewer to the Oak Ridge development and enlarges a detention pond, producing a slightly different lot layout and a reduced total of lots by one. The proposed neighborhood connector trail is intended to link into the Greenway and the North Creek trail and to provide the pedestrian connection envisioned in the city's trails master plan.
Next steps The Planning and Zoning Commission's unanimous vote is a recommendation; City Council action is required for final approval and for formal acceptance of the requested exceptions. Maxwell said staff will revise the plat to show any required additional right‑of‑way prior to the council hearing.