Get Full Government Meeting Transcripts, Videos, & Alerts Forever!
Get email alerts on the Historic Preservation topic
No spam. Unsubscribe anytime.
Fort Lauderdale historic board reviews after‑the‑fact window and door replacements at 701 Southwest Twelfth Avenue
Summary
The Fort Lauderdale Historic Preservation Board reviewed an after‑the‑fact application for replacement and enlargement of windows and doors at a designated historic landmark, with staff finding the alterations do not meet landmark criteria and the owner saying he will work to resolve the violations.
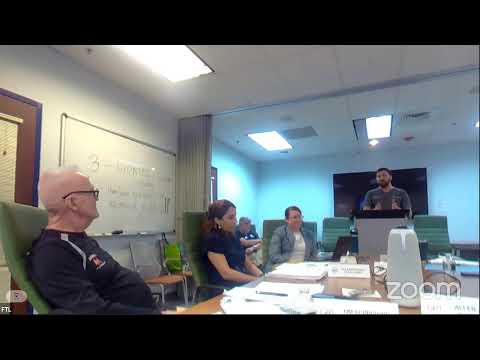
The Fort Lauderdale Historic Preservation Board on Tuesday considered an after‑the‑fact application for replacement and enlargement of windows and doors at the Riverside Park landmark property at 701 Southwest Twelfth Avenue (case UDPHP24039). Historic preservation staff told the board the work altered the building’s historic fenestration and does not meet the board’s criteria for major alterations.
The property, built in 1918 and documented in a 1937 photograph in the city’s files, was purchased by Gabriel Paladino in March 2024. Trisha, historic preservation staff, said the current owner completed exterior work without prior board approval and that images submitted with the staff report show divided‑light, multi‑pane windows and original proportions replaced by larger fixed and storefront‑type windows. "This application doesn't meet our criteria," Trisha said while reviewing the staff report and the applicable code sections cited in the report.
Trisha told the board the changes include replacement of the front entry and adjacent windows with single fixed units, replacement of paired dormer casement windows with single casement units without divided lights, and installation of a storefront‑style window in a later Florida room addition. The staff report lists other exterior changes that were not part of the current application but remain after‑the‑fact items requiring separate applications, including removal of the front porch railing, removal of a flat roof and installation of a pitched roof, skylights, chimney removal and enclosure of a side veranda. Staff recommended conditions for any approval that would require restoration of altered windows visible from the public right of way to match original placement, size and division, clear glass (with optional low‑E), and that all work obtain required building and zoning permits.
Paladino, the property owner and applicant, told the board he relied on contractors and on assurances from the seller that historic‑designation paperwork would be handled before closing. He described a sequence in which a window contractor installed units and later learned the application submitted on his behalf had been voided by the building department. "I'm willing to change and update and and do whatever it takes, honestly," Paladino said during questioning.
Board members and the building‑department representative pressed on the permit timeline and the extent of interior and exterior changes. One board member, Tim (board member), called the square fixed window that replaced an elongated divided‑light window a "huge change and modification" to the front elevation and asked whether adding muntins (simulated divided lights) could restore the public‑facing character without a full re‑draw of plans. Staff replied that some substitutions — for example, adding muntins and matching profiles on visible windows — could be part of a remedy but that many alterations, including enlarged openings and removed railings, would require separate after‑the‑fact applications and building permits.
No formal vote or board decision is recorded in the transcript excerpt provided. The board discussed possible remedies and next steps while Paladino said he would cooperate with the city and pursue whatever measures are required to remedy the alterations.
The board's review highlighted the interaction between building‑department permitting and the historic‑review process: staff described an initial walk‑through permit application that was voided the next day and said the window permit submission did not include complete documentation showing enlargement of openings and other structural changes. The staff report cites specific code sections in the city historic preservation rules when concluding the application does not meet the criteria for major alterations.
The item remains open: staff recommended restoration of fenestration visible from the right of way and separate after‑the‑fact applications and building‑department approvals for other exterior changes; Paladino said he will work with the city to resolve outstanding permit and restoration requirements.