Get Full Government Meeting Transcripts, Videos, & Alerts Forever!
Get email alerts on the Career Technical Education topic
No spam. Unsubscribe anytime.
District, architect and Fletcher College refine plans for CTE space; shared after-hours access discussed
Summary
Staff and an architect are revising drawings for the Fletcher (CTE) project after meetings with faculty; the district is coordinating curriculum alignment and discussed shared after-hours use with Fletcher Community College but said the district will not permanently cede space.
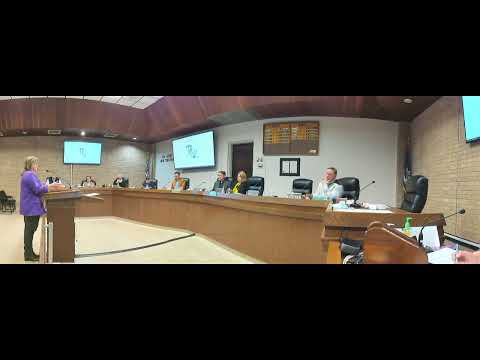
Laurie Lecomte, career and technical education coordinator for the district, briefed the committee on next steps for the Fletcher facility project and coordination with Fletcher Community College. Lecomte said architect Daniel Bruce will produce a third set of drawings after faculty walkthroughs and hour-long consultations about industry equipment, teacher–student ratios and square-footage needs.
Lecomte said the district met with eight Fletcher faculty members at the facility and relayed those program requirements to the architect so spaces can be adjusted for accessibility and program fit. "Mr. Bruce is going to redo or put out his 3rd set of drawings based on those meetings," Lecomte said.
The district is also working with Fletcher Community College to align curriculum and industry-based credentials so students can access more opportunities when the new facility opens. Lecomte said that discussion is ongoing and that the district has not agreed to permanently allocate space to Fletcher: "We have not spoken about that, Mr. DeHart," she said. Later in the discussion a district representative clarified, "The answer is no. No space," meaning the district does not plan to give Fletcher permanent space within the facility; shared or after-hours access, however, remains a possible arrangement.
Board members praised the focus on career-aligned credentialing and on-the-ground faculty input. Questions from board members addressed student–instructor ratios, which Lecomte said vary by program (for example, welding differs from patient-care programs) and that the architect needs those ratios to design appropriately sized instructional spaces.
The presentation was informational; no formal vote or budget action occurred during the committee meeting.