Get Full Government Meeting Transcripts, Videos, & Alerts Forever!
Get email alerts on the Housing Design topic
No spam. Unsubscribe anytime.
Raymore council asks staff to draft checklist of stronger single‑family design standards
Summary
City staff summarized existing residential design rules and council members directed staff to return with a detailed checklist and possible ordinance options to address monotony in new single‑family subdivisions.
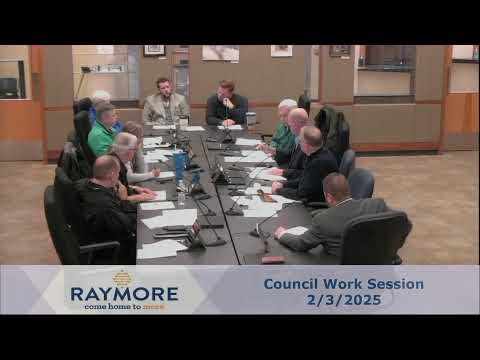
City planning staff presented options Tuesday for tightening single‑family residential design standards in Raymore and the City Council agreed to have staff return with a checklist of potential changes and ordinance options.
The presentation, led by city planning staff and introduced by the city manager, reviewed the Unified Development Code (UDC) provisions that now apply only where a Planned District (P) overlay has been adopted and a separate section that applies to multifamily development. Staff noted the city’s current practice gives developers that do not request a P overlay no obligation to supply multiple front elevations, varied exterior materials or garage‑placement alternatives.
City planning staff explained current P overlay requirements: one distinct front elevation per 10 units (capped at six different facades across a subdivision), at least one model with multiple exterior materials, and one of four garage‑treatment options including an option that sets garage doors back a minimum of 8 feet from the primary façade. Staff also said the city’s general UDC was adopted in February 2009 and that those specific design standards have not been amended since adoption.
The council discussed options including making P‑overlay standards the baseline citywide; enhancing P‑overlay requirements; or keeping the current code and monitoring market trends. Councilmembers expressed interest in finding a middle path that would encourage variety and curb monotony without driving builders away. Councilmember Baker urged the council to consider density and lot width impacts on neighborhood character; another member noted the city currently requires only one street tree for a frontage and suggested modest landscaping changes could improve appearance.
City legal counsel flagged the primary legal constraint as avoiding retroactive changes that would alter approvals already under way; staff said any new ordinance would typically apply to applications submitted after the ordinance effective date and would likely be applied at the final‑plat or next phase stage for multi‑phase projects. The city manager and legal counsel both warned that stricter requirements could slow or reduce private development interest.
After discussion, the council directed staff to return with an aggressive, comprehensive laundry list (a checklist) of possible standards and to include options for how and where the standards would apply so the council could select which elements to pursue. Staff said they would include examples from other cities, landscaping options, façade/garage orientation ideas, and consider outreach to the Home Builders Association for market perspective.
Council members also asked staff to note potential implementation timing and how standards would affect developments already approved or with development agreements in place. Staff said developments with approved development agreements and approved elevations would generally be reviewed under the approvals in place and that new requirements would not be applied mid‑stream to pending approvals.
The council’s direction was not a formal ordinance vote; it was a request that staff proceed to prepare materials (a checklist and ordinance options) for future planning and zoning and council consideration.