Get Full Government Meeting Transcripts, Videos, & Alerts Forever!
Get email alerts on the Capital Projects topic
No spam. Unsubscribe anytime.
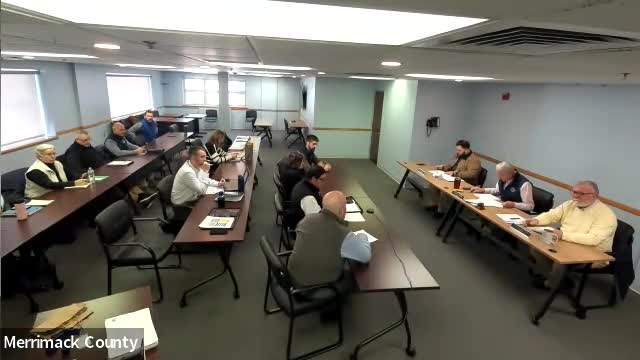
Merrimack County officials say nursing-home renovation estimate fell below $50 million; delegation review and parking questions remain
Summary
A staff member told the Merrimack County Board of Commissioners that a previously publicized $55 million to $60 million estimate for renovating portions of the county nursing home has come in “under 50” million dollars and that the county will present the updated estimate to a smaller delegation subcommittee for review.
A staff member told the Merrimack County Board of Commissioners that a previously publicized $55 million to $60 million estimate for renovating portions of the county nursing home has come in “under 50” million dollars and that the county will present the updated estimate to a smaller delegation subcommittee for review.
The change in the estimate matters because commissioners and the project team said it could affect how the county proceeds with design, bonding and any requests to the county delegation. County staff said the next step is a subcommittee presentation and a on-site walkthrough for delegation members.
County staff said the design and engineering fees are included under soft costs, separate from construction (hard) costs, and described that the A/E line item covers architectural, structural, mechanical, electrical, plumbing and fire-protection engineering. The presentation also included an explanation of an envelope consultant, defined as a specialist who addresses insulation, weather barriers and window and door detailing to prevent moisture and improve energy performance. Staff said the A/E construction-phase services would include reviewing contractor requests for information, submittals and pay requisitions.
The project schedule given to commissioners was a planning estimate of about one year for architectural design drawings, followed by roughly 16–17 months for construction, yielding an approximate 27–28 month timeline from design start to final construction completion. Staff emphasized construction will likely be phased so portions of the building could be completed and occupied before final project closeout.
Commissioners and staff discussed several site-items that were either removed from the current budget or shifted to a contractor allowance. Those include a proposed warming kitchen, fitness-area renovations and possible parking work. Staff said an earlier placeholder of about $1.5 million had been included to create parking on a parcel currently occupied by a Veterans of Foreign Wars post; negotiations to acquire or relocate the VFW have not produced an agreement and the county removed that parking work from the active budget pending further movement by the VFW.
County staff said they have discussed the plan with Representative Tom Schoenberg and other delegation members; staff expect a subcommittee meeting on the next steps and planned to include the estimate in the public slide deck so delegation members could review it before the subcommittee walkthrough.
Staff also told commissioners they have been discussing financing options with bond counsel and that the county may consider phased borrowing or alternative structuring to avoid repeated annual appropriation requests. No final financing action was taken at the meeting; staff said financing details would be developed after delegation review.
Commissioners set a subcommittee presentation and walkthrough as the next step and asked staff to return with additional detail after delegation members inspect the site and review the estimate.
The presentation and commissioners’ discussion included technical clarifications on consultant roles, the tentative schedule and how several smaller scopes (kitchen, fitness, parking) were being handled in the current cost estimate.