Get Full Government Meeting Transcripts, Videos, & Alerts Forever!
Get email alerts on the Certificate Of Appropriateness topic
No spam. Unsubscribe anytime.
Collierville HDC approves exterior renovations for 111 Walnut, subject to conditions and town easement
Summary
The Collierville Historic District Commission on Jan. 23 approved a certificate of appropriateness for exterior alterations to the contributing structure at 111 Walnut Street, allowing restoration of wood siding and trim, window repairs, a new rear door and awning, and a rear stoop and sidewalk that will require a town easement, subject to conditions in the staff report.
The Collierville Historic District Commission on Jan. 23 approved a certificate of appropriateness for exterior alterations to the contributing structure at 111 Walnut Street, allowing restoration of wood siding and trim, window repairs, a new rear door and awning, a rear stoop and sidewalk that will require a town easement, and a service enclosure and fence, subject to conditions in the staff report.
The approval matters because the two-story, 0.073-acre building—built in 1886 and listed as a contributing structure in the town’s National Register district—will undergo work intended to convert it to a photography studio and small event space. Staff and the applicant emphasized retaining and repairing original fabric where possible and matching replacement wood siding and millwork to the existing profiles.
Staff presented the application and recommended approval provided the applicant submits the material information required by condition No. 1 so staff can verify compliance with the Historic District guidelines and the Secretary of the Interior’s Standards for Rehabilitation. Jamie (staff) told commissioners the next steps include submission of material samples, building and fence permits, and review by fire and code; the applicant also must secure an easement from the town because a rear ramp and sidewalk will encroach on town property.
Carson Looney, representing the applicant, described the building’s sound structural “bones” and said the exterior veneer and trim are deteriorated. “Our first duty is do no harm. If we mess this building up, y’all ought to run us out of town,” Looney said, adding that the goal is to repair and replicate existing millwork and siding profiles rather than introduce incompatible materials.
The proposal calls for replacing deteriorated beveled wood lap siding with new wood siding that matches existing dimensions and profiles, repairing and restoring existing windows (including replacing damaged stained-glass panes and replacing older storm windows with higher-quality double-insulated storm windows), repairing the front brick bridal wall and iron fence, and adding a new rear door with a canvas awning modeled on a nearby church. The applicant also proposes an 8-foot white painted wood fence and a rear trash/service enclosure.
Commissioners questioned the length and extent of siding replacement, storm-window details, gutter profile and placement (staff and the applicant advised a half-round gutter to match the crown moldings), roof condition (an asphalt roof in place now that staff and the applicant said is near the end of its life and likely will require replacement in the next few years), and the proposed 8-foot fence. Staff noted the Historic District guidelines favor wood, iron, brick and stone for visible fencing and discourage chain link and concrete block; because the application is nonresidential, staff said an over-6-foot fence can be approved if it meets design guidelines.
On the fence, the applicant said the proposed height was intended to match an existing barbed-wire fence behind the property and that the applicant would be willing to coordinate with the neighbor (potentially AT&T) and accept a 6-foot fence if the neighbor removed the existing barrier. Staff said fence permit details will be reviewed administratively and returned to the HDC only if required.
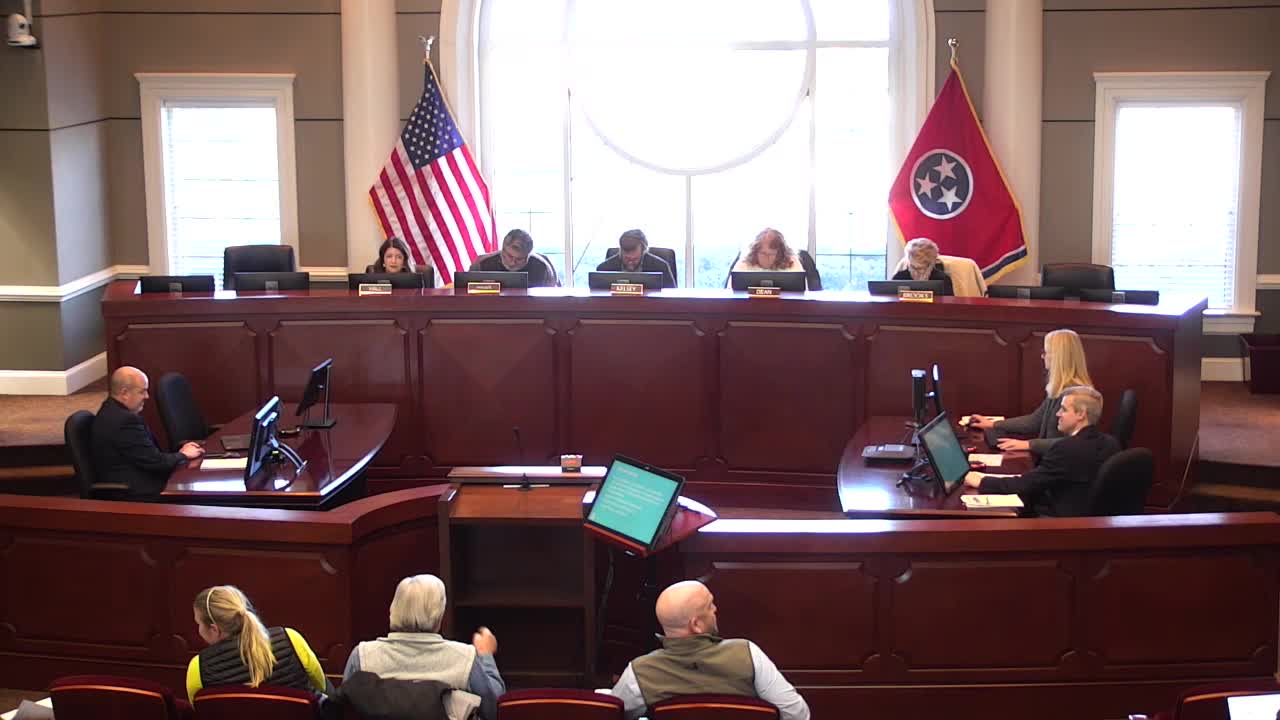
Commissioners moved and seconded a motion to approve the certificate of appropriateness with the conditions shown in Exhibit 2 of the staff report. A roll call vote recorded “yes” votes from Commissioners Warren Brooks, Walker, Laura Hall, Chad Kelsey and Terry Dean. The motion carried.
The HDC’s approval is conditional and procedural follow-ups remain: staff must receive and verify material samples required by the HDC; the applicant must apply for and receive a building and fence permit and clear fire and code review; the applicant must secure a town easement for the rear sidewalk/ADA access; and a pending zoning text amendment to allow photography in the CB Central Business district must be approved by the Board of Mayor and Aldermen (BMA) on Feb. 10 for the intended use to be permitted.
The commission emphasized retention of historic materials and matching replacement details. Looney said the preservation approach will include insulating walls and replacing siding in stages to maintain structural integrity, repairing doors and hardware when possible, and preserving the bell and its carriage. Staff reminded the applicant that if submitted materials are inconsistent with the guidelines, the applicant must return to the HDC for further review.
Approval of the certificate allows the exterior work to proceed only after the listed conditions are met and after required permits and easements are obtained. Staff said it will administratively review permitted fence details when they are submitted and will return items to the HDC if the proposed fence does not meet the guidelines.
Votes at a glance
- Motion: Approve certificate of appropriateness for exterior alterations at 111 Walnut Street, subject to conditions in Exhibit 2 of the staff report. - Mover: Commissioner Chad Kelsey (motion made on the record) - Second: (second stated on the record; name not specified in the transcript) - Vote record: Warren Brooks — yes; Commissioner Walker — yes; Laura Hall — yes; Chad Kelsey — yes; Terry Dean — yes. - Tally: Yes 5, No 0, Abstain 0 - Outcome: approved - Notes: Approval conditional on material samples and permits; project requires a town easement; the intended photography use requires a zoning text amendment pending before the BMA on Feb. 10.
Ending: The applicant and staff said they will return with required material samples and permit applications; staff will coordinate the administrative fence review and advise whether the fence requires HDC review or can be approved administratively.