Get Full Government Meeting Transcripts, Videos, & Alerts Forever!
Get email alerts on the Development Public Storage topic
No spam. Unsubscribe anytime.
Planning commission approves 117,000-sq.-ft. Public Storage at Golden Bear despite buffer debate; one abstention
Summary
Commissioners approved a final master development plan and site plan for a 117,000-square-foot, four-level Public Storage facility at Golden Bear Gateway, approving a parking variance and adding staff conditions; Commissioner Dallas abstained.
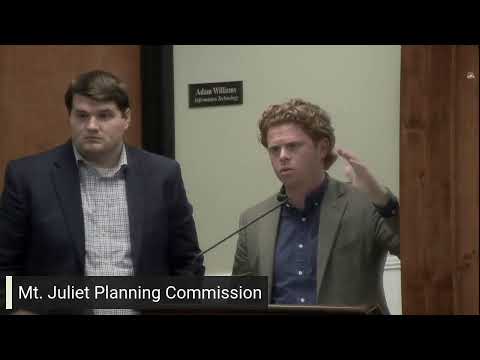
The Mount Judah Planning Commission on Jan. 16 approved a final master development plan and site plan for a proposed Public Storage facility on Lot 2 of Project Jolene at 6350 Golden Bear Gateway.
Planning staff described the project as about 117,000 square feet, 53 feet in height on approximately 2.44 acres, with primary access from Rutland Road and a required 10-foot multiuse path. The applicant requested a parking variance (12 spaces proposed vs. 28 required) citing the intermittent parking demand for self-storage customers.
Staff recommended approval with conditions and asked the commission to consider enhanced buffering along the site's southern border adjacent to a church. "We, upon our review, are requesting that this landscape buffer be increased to 50 feet, with significant landscape and low maintenance fencing to help shield the church," Planning staff member Jill Johnson said. During the hearing, a representative for the applicant, Cooper Morris of Kimley-Horn, said the plans as submitted provide a 10-foot buffer per the approved PUD but that the team would consider additional plantings where space allows.
Commissioners discussed site access and the spine road that will connect the parcel to adjacent development; Public Works said the spine road is expected to be built piecemeal as adjacent parcels develop and that the project provides adequate vehicle turning for moving trucks.
Commissioner Dallas abstained from the vote, citing a need to consult separately with the city attorney. The motion to approve the site plan carried with the other commissioners voting in favor.
Why it matters: The approval implements a planned industrial/retail-adjacent use in Project Jolene and sets conditions for landscaping, parking and construction-plan review. The commission discussed but did not require overriding a prior Board of Commissioners variance for a reduced buffer.
Next steps: Applicant must address the conditions in final construction plans and obtain any additional permits; Public Works will complete construction-plan review before permits are issued.