Get Full Government Meeting Transcripts, Videos, & Alerts Forever!
Get email alerts on the Land Use Rezoning topic
No spam. Unsubscribe anytime.
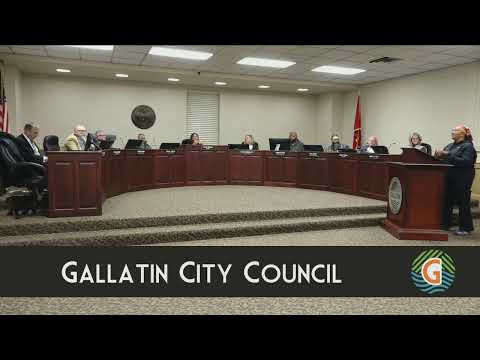
Gallatin council approves Twin Ponds rezoning after hours of public opposition and added conditions
Summary
After more than two hours of public comment largely opposing the Twin Ponds subdivision, the Gallatin City Council approved rezoning of roughly 131.6 acres for the Twin Ponds R10 planned residential development on a 5–2 vote, but added conditions addressing buffers, lot sizes, emergency access and engineering review.
The Gallatin City Council voted 5–2 Tuesday to approve rezoning for the Twin Ponds subdivision, a proposed R10 planned residential development on about 131.64 acres south of Long Hollow Pike and west of Saint Blaise Road, after a lengthy public comment period and last-minute amendments to the developer's plan.
Residents filled council chambers for a public recognition period that focused almost entirely on Twin Ponds, where dozens of neighbors said the project would overwhelm local roads, strain schools and emergency services, and damage wetlands and wildlife. "This project, as you know, will forever alter the character, safety, and quality of life in our community," resident Eric Shaffer told the council.
The council's approval included several conditions negotiated during the meeting: the developer must increase the minimum size of exterior perimeter lots to at least 11,250 square feet; provide a 50-foot buffer behind the project's amenity area; preserve mature trees where feasible and add berms and evergreen screening where appropriate as determined by planning and engineering during the final master development plan (FMDP) review; and provide, at the time of FMDP, an engineer's letter certifying that a planned fire-access road will accommodate the city's largest fire apparatus. The council also removed a previously proposed requirement that the development connect to Brighton Lane and changed a proposed Knox-keyed gate to an automated gate for the fire access.
Speakers repeatedly questioned the traffic analysis included with the developer's amended preliminary master development plan. At the meeting Julie Pool and Tony Poole referenced a Birch Transportation traffic memorandum dated May 13, 2024, saying it recommended a fuller turning-movement and capacity study before later phases of the project and did not include turning-movement counts for the intersections most likely to be affected. "This study was not intended to be the only study done for this project," Pool said, and she called for more complete analysis before development proceeds.
Neighbors said existing roads'notably Long Hollow Pike'already carry heavy traffic and will bear the bulk of new trips until additional links such as the Bison Trail extension are constructed. "So basically what you're saying is 5 to 7 years from now traffic on Long Hollow Pike is going to double," Tony Poole said, citing the traffic memorandum and local count data provided in the council packet.
Developer representatives told the council they had proposed changes after a neighborhood meeting, including reducing the overall lot count by about 20 lots and increasing the size of the exterior perimeter lots to roughly 11,250 square feet. Marty Cook, who spoke for the developer, said the team agreed to preserve mature trees where possible and add berms and screening in buffer areas.
City staff and the developer also agreed in conditions that the final traffic impact study (TIS) and engineering review would identify off-site improvements required to handle reasonable traffic impacts; those off-site improvements could include signals, turning lanes, roadway widening or proportional corridor contributions and must be approved by the city's engineering review process before construction permits are issued.
Council members who opposed the rezoning said they accepted some of the concessions but remained concerned about density and long-term impacts on services. Councilman Alexander said the proposed average lot sizes for interior lots and the projected traffic increase made him unable to support the plan without further scaling; he voted against the final measure. Councilman Jovance also voted no. Supporters of the rezoning pointed to the negotiated conditions as improvements over the plan previously considered by the council.
The approved conditions will be memorialized in the final master development plan and in the ordinance. City staff and the developer said engineering reviews and subsequent approvals will govern timing for required off-site traffic improvements and the construction sequence for fire-access connections and the portion of Bison Trail tied to the development.
The Twin Ponds vote was the most contentious item of the night; dozens of residents from St. Blaise Retreat, Sugar Tree Lane, Brighton Lane and nearby roads spoke during public comment, invoking traffic safety, emergency response times, school capacity, environmental concerns including wetlands and an endangered streamside salamander, and a desire for a different development pattern that better matches the surrounding rural-residential character.
Council action: the ordinance to rezone the property to R10 PRD passed 5–2 with explicit conditions on lot sizes, buffering and engineering certification for emergency access, and with the removal of a required connection to Brighton Lane.