Get Full Government Meeting Transcripts, Videos, & Alerts Forever!
Get email alerts on the Housing 240 Tamal Vista topic
No spam. Unsubscribe anytime.
Corte Madera planners hold study session on 99‑unit affordable housing proposal at 240 Tamal Vista Blvd.
Summary
The Planning Commission held a study session Jan. 28 on a developer’s preliminary SB 330 application for a six‑story, 99‑unit, 100% deed‑restricted affordable housing project at 240 Tamal Vista Boulevard. No action was taken; staff will prepare CEQA analysis and return the project for public hearings, likely in spring.
Corte Madera — The Planning Commission on Jan. 28 held a study session on a developer’s preliminary application under Senate Bill 330 for a six‑story, 99‑unit, 100% deed‑restricted affordable housing project at 240 Tamal Vista Boulevard, but took no action.
The project team presented a concept for a 72‑foot building with two levels of structured parking and four residential floors above, 163 parking spaces and 15,680 square feet of usable open space. Town planner Martha (name not specified) told the commission that the applicant is relying on the state density‑bonus law and SB 330 and that the commission’s role at the session was limited to providing feedback: “The commission will not be taking any action on this project,” she said.
Why it matters: The site is one of the town’s Housing Element rezoned sites and the project is proposed as fully affordable, which triggers an 80% density bonus under state law. That combination means the town’s discretion to impose conditions or deny waivers is tightly constrained; planners and the town attorney repeatedly told commissioners and the public that state law significantly limits local changes to a project that meets the statutory thresholds.
Project details and state law context
Planner Martha said the site sits in the HE‑2 housing element overlay and that rezoning adopted with the town’s 2023 housing element established a base density of 35 units per acre for the subarea; on the 1.5‑acre site that produces a base entitlement of 55 units. Because the applicant proposes 100% affordable units, the project is entitled to an 80% density bonus under state density bonus law, yielding 99 units.
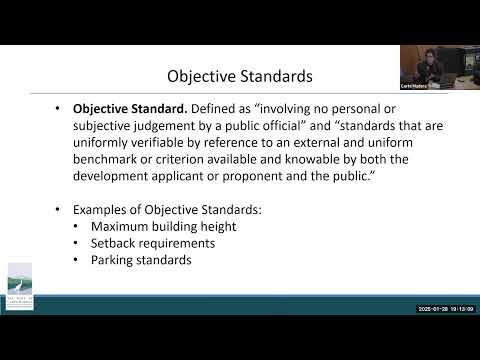
Assistant Town Attorney Anne Danforth summarized the key state constraints. Danforth described SB 330 and the state density bonus law to the commission and reminded members that objective standards must be applied without individualized judgment. “They have to be standards that can be applied without any individual judgment or subjective reference,” she said, citing maximum height, setbacks and parking ratios as examples of objective standards. She also explained that a density‑bonus applicant may request concessions, incentives and development‑standard waivers when needed to make a proposed building feasible.
Design and program
Project architect Keith Labis of KTGY Architecture and Planning described a building program that places two levels of parking at the ground and second floors, with residential units stacked on floors three through six. The proposal includes 86 three‑bedroom units and 13 four‑bedroom units sized from about 1,080 to 1,330 square feet. Labis said the ground floor will include two lobbies, leasing offices, package and bike storage and shared amenity spaces; the third floor contains a landscaped podium with play and gathering areas. Landscape architect Mark Schattinger described a planting plan that would remove 41 existing trees and add roughly 101 new trees, mostly 24‑ to 36‑inch box specimens, and a mix of 36‑ and 48‑inch boxes at key frontages.
Waivers and concessions
Planner Martha said the applicant has requested five development‑standard waivers — including height (the zoning allows 50 feet; proposed building 72 feet), a step‑back above the third floor, setback encroachments for stairs/ramps, retaining wall height, and reduced bicycle parking. The project team said one incentive/concession request relates to the standards for electric vehicle charging. Danforth explained at multiple points that there is no numerical cap on development‑standard waiver requests, while incentives/concessions are awarded under a sliding scale in the density‑bonus statute.
Infrastructure, CEQA and mitigation
Commissioners and members of the public raised traffic, water, public safety and school impacts. Danforth and staff emphasized that the project is subject to the California Environmental Quality Act (CEQA) and that the town will prepare a subsequent CEQA document comparing the proposed project to the housing element’s subsequent environmental impact report (which analyzed 55 units at this site). “There will be CEQA. They will look at traffic and other issues, but it will be focusing on that delta between the housing element and this proposal,” Danforth said.
Planner Martha and others said the initial study and subsequent environmental review will evaluate vehicle miles traveled (VMT), level of service and other changes; staff identified traffic as a primary focus for the forthcoming analysis. The project team said the finished floor is proposed at elevation 13 feet to address flood risk and sea‑level rise; staff noted the local minimum building requirement is one foot above base flood elevation (an elevation of 11 feet) and that the applicant’s engineer recommended higher elevation to plan for future sea‑level rise.
Parking, EV charging and bike parking
Under state density‑bonus parking ratios the project’s required parking was 162 spaces; the applicant proposes 163. The town’s local “reach” codes call for a higher EV charger buildout than standard building code requirements; the applicant is asking a waiver from the town reach code standard for EV charging but must comply with applicable building codes. The architect said the project currently provides fewer bicycle parking spaces than the town zoning requires; the team said they will look for ways to add more bicycle parking without reducing required vehicle stalls.
Community reaction and commission concerns
Staff said a Jan. 22 community workshop drew about 75 attendees and 22 public comments, with many raising concerns about traffic, water, cumulative concentration of housing sites along Tamal Vista, building height, unit size, bicycle parking and EV infrastructure. Public commenters at the Jan. 28 meeting reiterated those concerns and spoke for and against the project. Lisa Accardi, a renter in Corte Madera, said: “I’m really excited about this project … we need this housing.” Other residents said they were worried about traffic, flood‑zone fill/settlement and the appearance and scale of a six‑story building in the corridor.
Commissioners asked for more analysis and said they were reserving judgment. Several commissioners and the town attorney noted the narrow legal path to deny or substantially alter a density‑bonus project that meets statutory requirements, and many asked staff and the applicant to explore design changes, unit mix and mitigation measures that might address community concerns without violating state law.
Next steps
Staff said it will prepare the appropriate CEQA document and bring the project back for public hearings; planners told the commission they expect hearings in spring and that the commission will be the decision maker for design review and the CEQA determination. At the meeting staff noted a tentative timeline that could return the application in April for further hearings and decision‑level review.
Ending note
No votes or formal actions were taken at the study session. The meeting record shows the commission and staff collecting public and commissioner input for the applicant to consider as staff prepares environmental review and packet materials for upcoming public hearings.