Get Full Government Meeting Transcripts, Videos, & Alerts Forever!
Get email alerts on the Facilities Media Centers topic
No spam. Unsubscribe anytime.
Architects present two‑summer plan, $5 million media‑center component for Grayslake CCSD 46 facilities work
Summary
Wold Architects updated the Grayslake CCSD 46 board on schematic design and a phased construction timetable that would split abatement and heavier construction over summer 2026 and summer 2027; the district plans roughly $5 million for media‑center improvements within an $11 million bond sale.
Wold Architects on Wednesday told the Grayslake Community Consolidated School District 46 Board of Education that the district’s media‑center redesigns are moving from schematic design into design development and that construction will be phased across two summers to accommodate asbestos abatement and budget constraints.
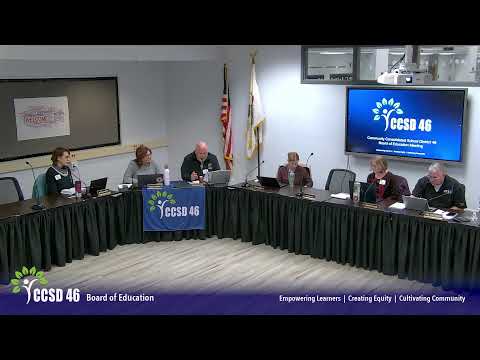
The update came during the board’s Jan. 29 meeting at Frederick School. “We’ve wrapped up our core planning group process, which is really the schematic design effort, and we’re moving into what’s called design development,” said Matt, a Wold Architects representative, describing the next steps that will gather user‑group and principal input.
The architects said the district intends to complete detailed drawings and user‑group reviews in spring and to issue construction bids in October with a hoped‑for construction award at the November board meeting. The design team recommended splitting the work so that asbestos abatement at three buildings happens in summer 2026 and the construction packages for those buildings proceed in summer 2027.
Why it matters: the district plans to apply roughly $5,000,000 for media‑center improvements within the initial $11,000,000 bond sale discussed at the finance committee. The two‑summer approach aims to avoid compressing abatement and construction into one short summer schedule and to accommodate limited availability of licensed asbestos contractors.
The architects outlined three cost tiers for each site: light work (finishes such as ceilings, lighting and flooring), medium work (wall work and mechanical/electrical changes) and specialty items (operable walls or other equipment). They said the full project budget for each site will include construction cost, fees, contingencies and furniture/fixtures.
Matt said designers are applying a consistent “kit of parts” — adjacency diagrams and standard room types — to each building to achieve visual consistency and cost efficiency. He noted Frederick School presents the most design challenge because of a large two‑story volume that complicates acoustics and how to integrate a one‑story maker space into the larger space.
Board members asked about indoor air quality and materials. Board member Christy Miller asked whether the current scope improves HVAC systems tied to air quality; Matt replied the media‑center scope does not include major HVAC upgrades, but said finish materials will be low‑VOC and “standard design stuff” will minimize off‑gassing. The architects said comprehensive HVAC improvements would be handled when the long‑range plan specifically targets mechanical systems.
Budget and schedule details included: - $5,000,000 targeted for media‑center improvements in the initial bond package. - An $11,000,000 bond sale is the finance committee’s planning figure; the architects said current estimates leave a modest buffer for contingencies. - Asbestos abatement at the three identified buildings is expected to require roughly a three‑week abatement window for each area; abatement work will be scheduled in summer 2026 with principal construction planned for summer 2027.
The board and design team plan to form small user groups (3–5 people) of media specialists and staff for detailed input in March–April, then solicit student feedback (particularly from middle school students) and principals before finalizing design development.
Board members and staff also discussed grant‑eligible exterior envelope work that could be bundled with the media‑center work for efficiency. The architects said incorporating some items from the district’s 10‑year facilities plan (mostly health, life and safety items) reduced incremental cost by avoiding multiple site mobilizations.
The board did not take action on the project at the meeting; the architects will return with user‑group results and a finalized bid schedule later this year.